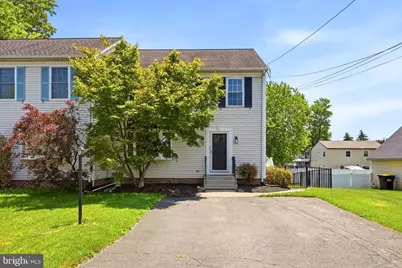
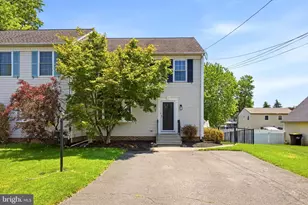
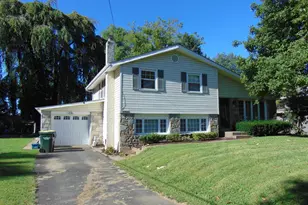
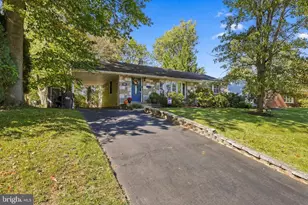
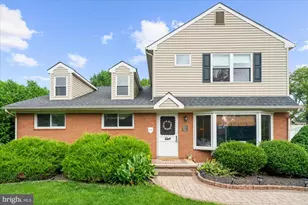
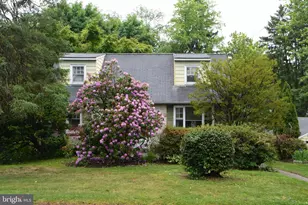
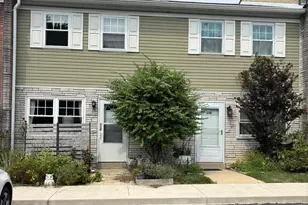
Full Property Details for 409 Sawmill Ln #B
General
- Sold For: $500,000
- Taxes: $5,598 (2025)
- Status: Closed
- Type: Single Family
- Source: BrightMLSPhilly
- MLS ID: PAMC2180778
- Added to Site: 137 day(s) ago
Interior
- Rooms/Areas: Dining Room, Primary Bedroom, Bedroom 2, Bedroom 3, Kitchen, Family Room, Foyer, Recreation Room, Storage Room, Primary Bathroom, Full Bath, Half Bath
- Interior Features: Bathroom - Tub Shower, Bathroom - Walk-In Shower, Breakfast Area, Carpet, Ceiling Fan(s), Crown Moldings, Dining Area, Family Room Off Kitchen, Formal/Separate Dining Room, Kitchen - Eat-In, Kitchen - Table Space, Primary Bath(s), Recessed Lighting, Upgraded Countertops, Walk-in Closet(s), Wood Floors
- Appliances: Built-In Microwave, Dishwasher, Oven/Range - Electric, Refrigerator, Stainless Steel Appliances, Washer, Dryer
- Flooring: Hardwood, Carpet, Luxury Vinyl Plank, Tile/Brick
Rooms
- Total Bathrooms: 3
- Full Bathrooms: 2
- Half Bathrooms: 1
- Upper Floor Baths: 2
- Upper - Full Baths: 2
- Main Floor Baths: 1
- Main - 1/2 Baths: 1
- Total Bedrooms: 3
- Bedrooms Upper: 3
Exterior
- Exterior Features: Exterior Lighting
- Porch/Patio/Deck: Deck(s)
Parking
- Total Spaces: 4
- Parking Features: Paved Driveway
- Parking Type: Driveway
Location
- Area: Horsham Twp (10636)
- Municipality: HORSHAM TWP
- County: MONTGOMERY
- Driving Directions: Use GPS
School Information
- School District: Hatboro-Horsham
Heating & Cooling
- Central air: Yes
- Cooling Type: Central A/C
- Cooling Fuel: Electric
- Heating Type: Forced Air
- Heating Fuel: Natural Gas
- Water Heater: Natural Gas
Utilities
- Sewer: Public Sewer
- Water: Public
Structural Information
- Architectural Style: Traditional
- Structure Type: Twin/Semi-Detached
- Construction: Vinyl Siding
- Basement: Yes
- Basement Desc.: Fully Finished, Full
- Foundation: Block
- Roof: Shingle, Pitched
- Walls/Ceilings: Dry Wall
- Doors: Sliding Glass, Storm
- Stories Description: Main, Upper 1
- Square Feet: 1,968
- Sq. Ft. Source: Estimated
- Living Area: 1,968 Sq. Ft.
- Finished Above Grnd: 1,456 Sq. Ft.
- Finished Below Grnd: 512 Sq. Ft.
- Year Built: 2001
- Year Built Source: Assessor
- Property Condition: Excellent
Additional Structures
Lot Features
- Property View: Trees/Woods
- Lot Size (Acres): 0.03
- Lot Size (Sq. Ft.): 1,508
- Lot Size Source: Assessor
- Zoning: RES
- Lot Description: Level, Front Yard, SideYard(s), Rear Yard
- Fencing (Description): Wrought Iron
Financial Considerations
- Price Per Sq. Ft.: $326.24
- Assessment Year: 2026
- School Tax: $4,482
- City/TownTax: $352
- City/TownTax Freq: Annually
- County Tax: $700
- County Tax Freq: Annually
- Tax w/Assessment: $128,190
- Tax Amount: $5,598
- Tax Year: 2025
- Terms: Standard Sale
- Tax Total Finished Sq. Ft.: 1456
Disclosures and Reports
- Ownership: Fee Simple
- Inclusions: Kitchen refrigerator, washer, dryer, shed, 3 ring cameras
- Lot Number: 62
Listed by LPT Realty, LLC, Gary A Mercer Sr. and LPT Realty, LLC, Gary A Mercer Jr.
Sold by Compass Pennsylvania, LLC, Amanda Terranova