This is a carousel with tiles that activate property listing cards. Use the previous and next buttons to navigate.
1/1
$1,125,000
This is a carousel with tiles that activate property listing cards. Use the previous and next buttons to navigate.
1/1
Property Description
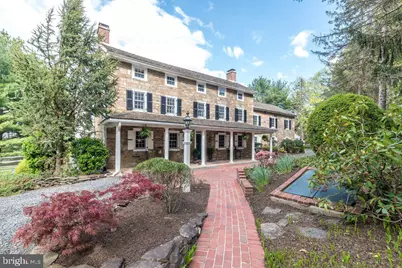
A long-treed lane leads to this extraordinary Circa 1758 Stone Manor elegantly restored to its original grandeur featuring 5 bedrooms, 3 full baths, 2 half baths, 4,278 SF, 4 gas fireplaces, central air, an oversized board and batten style barn/ 2 car garage, 2nd floor loft, workshop, built in cabinets, R-19 insulation and extra storage an additional out building and extra parking. This magnificent home is nestled in a private 2-acre setting with lush gardens, a fenced rear yard, fruit trees, backing to open space blending the stunning architecture with nature that offers a majestic setting. The covered front porch with white columns creates the impressive grand entry. The elegant living room is adorned with gleaming wood floors, deep window sills, exposed beams, a brick fireplace with a beautiful wood mantel and built-in bookcases. The formal dining room is appointed with wide plank wood floors, open beams, deep window sills and a fireplace, perfect for entertaining holiday guests or cozy family dining. The warmth of the custom gourmet kitchen Kennebec country kitchen features soapstone countertops and farm sink, 5 burner gas stove, new microwave, deep window sills and the back staircase. The family/great room overlooking the tranquil, picturesque setting is filled with natural sunlight, a cozy brick fireplace, an original field stone wall and a French door entry to the patio. The patio offers an open gas fireplace and a wonderful place for entertaining, a summertime barbeque, a relaxing place to read your favorite book or simply relax and view the tranquil setting. The sun room entry leads to an area with built- in cubbies and 2nd powder room. The 2nd level features the spacious primary bedroom accented with deep window sills, a walk-in closet, an additional closet, the primary bathroom and the back staircase. There are 2 additional bright and airy bedrooms and a Jack and Jill bathroom. The 3rd bedroom has a fireplace and 2 double closets. The 3rd floor offers two adorable bedrooms, a full bath and extra closets. The laundry room is located on the 1st floor, includes a custom wood cabinet with a beautiful copper hammer sink, closet and tile floor. This meticulously maintained residence includes a basement and gas heat 2 zoned central air. Conveniently located with easy access to the major highways, PA Turnpike, train to center city, shopping and restaurants. Sought after Hatboro Horsham school District. This is a wonderfully warm and inviting place to call home.
Full Property Details
Full Property Details for 691 Mann Rd
General
- Sold For: $1,125,000
- Taxes: $10,646 (2026)
- Status: Closed
- Type: Single Family
- Source: BrightMLSPhilly
- MLS ID: PAMC2176730
- Added to Site: 120 day(s) ago
Interior
- Rooms/Areas: Living Room, Dining Room, Primary Bedroom, Bedroom 2, Bedroom 3, Bedroom 4, Bedroom 5, Kitchen, Family Room, Basement, Sun/Florida Room, Laundry, Bathroom 2, Bathroom 3, Primary Bathroom, Half Bath
- Interior Features: Additional Stairway, Kitchen - Gourmet, Walk-in Closet(s), Wood Floors, Other
- Fireplace: Yes
- Number of Fireplaces: 3
- Appliances: Built-In Microwave
Rooms
Bathrooms
- Total Bathrooms: 5
- Full Bathrooms: 3
- Half Bathrooms: 2
- Upper 2 - Full Baths: 1
- Upper Floor Baths: 3
- Upper - Full Baths: 3
- Main Floor Baths: 2
- Main - 1/2 Baths: 2
Bedrooms
- Total Bedrooms: 5
- Bedrooms Upper: 5
- Bedrooms-Up2: 2
Exterior
- Exterior Features: Outbuilding(s), Other
- Porch/Patio/Deck: Patio(s), Porch(es)
Parking
- Garage: Yes
- Garage Spaces: 2
- Total Spaces: 2
- Parking Type: Detached Garage, Driveway
- Garage Description: Additional Storage Area, Garage - Side Entry, Other
Location
- Area: Horsham Twp (10636)
- Municipality: HORSHAM TWP
- County: MONTGOMERY
- Subdivision: ARBOUR HILL
- Driving Directions: Mann Road
School Information
- School District: Hatboro-Horsham
Heating & Cooling
- Central air: Yes
- Cooling Type: Central A/C
- Cooling Fuel: Electric
- Heating Type: Central
- Heating Fuel: Natural Gas
- Water Heater: Natural Gas
Utilities
- Sewer: Public Sewer
- Water: Public
Structural Information
- Architectural Style: Colonial, Farmhouse/National Folk
- Structure Type: Detached
- Construction: Stone
- Basement: Yes
- Basement Desc.: Partial
- Foundation: Other
- Stories Description: Lower 1, Main, Upper 1, Upper 2
- Square Feet: 4,278
- Sq. Ft. Source: Estimated
- Living Area: 4,278 Sq. Ft.
- Finished Above Grnd: 4,278 Sq. Ft.
- Year Built: 1758
- Year Built Source: Estimated
- Property Condition: Excellent
Additional Structures
- Other Structures: Garage(s), Other
Lot Features
- Lot Size (Acres): 1.99
- Lot Size (Sq. Ft.): 86,684
- Lot Size Source: Estimated
- Zoning: RESIDENTIAL
Financial Considerations
- Price Per Sq. Ft.: $280.27
- Assessment Year: 2026
- School Tax: $8,525
- County Tax: $1,331
- County Tax Freq: Annually
- Tax w/Assessment: $243,790
- Tax Amount: $10,646
- Tax Year: 2026
- Terms: Standard Sale
- Tax Total Finished Sq. Ft.: 3702
Disclosures and Reports
- Ownership: Fee Simple
- Exclusions: 2 Antique Farm Implements, Flagpole, antique chalkboard in the kitchen and all TV's mounted to the walls throughout the property.
- Inclusions: Washer, Dryer, Refrigerator as in condition with no monetary value
- Lot Number: 9
Listed by BHHS Fox & Roach-Blue Bell, Jane Douglass
Sold by BHHS Fox & Roach-New Hope, John C Clement

Get Pre-Approved Today
Schools
Schools serving 691 Mann Rd
School District:Hatboro-Horsham School District
| Name | Grades | Distance |
|---|---|---|
Keith Valley Middle School 227 Meetinghouse Road, Horsham, PA 19044 | 6-8 | 2.2 mi |
Hatboro-Horsham Senior High School 899 Horsham Road, Horsham, PA 19044 | 9-12 | 1.7 mi |
Disclaimer:
School attendance boundaries provided by ATTOM Data Solutions and are for reference only. Contact the school directly to verify enrollment eligibility.
Price & Sales History for 691 Mann Rd
Date
Details
Price
Change
Source
6/30/2026
Sold
$1,125,000
-6.17%
MLS
4/29/2026
Listed
$1,199,000
—
MLS
Disclaimer: Historical sales information is derived from public records provided by the county offices. Information is not guaranteed and should be independently verified.
691 Mann Road, Horsham, PA 19044 (MLS# PAMC2176730) is a Single Family property that was sold at $1,125,000 on June 30, 2026. Want to learn more about 691 Mann Road? Do you have questions about finding other Single Family real estate for sale in Horsham? You can browse all Horsham real estate or contact a Coldwell Banker agent to request more information.