
This is a carousel with tiles that activate property listing cards. Use the previous and next buttons to navigate.
1/1
$851,550
This is a carousel with tiles that activate property listing cards. Use the previous and next buttons to navigate.
1/1
Property Description
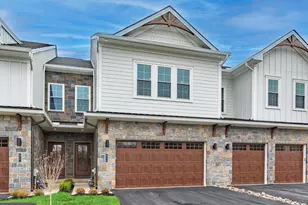
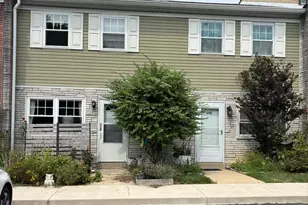
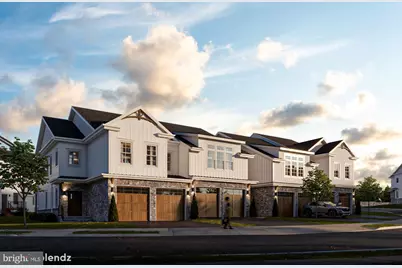
PRESERVE AT MAPLE GLEN by Sal Paone Builder is an exclusive community of 53 luxury carriage homes. Nestled in the charming town of Maple Glen, these elegant homes offer superior craftsmanship, modern elegance and thoughtful design. The Willow floor plan highlights include a great room with soaring ceiling and a gas fireplace, main level study, Open kitchen with oversized center island. The upper level features a main bedroom with a spa like bathroom complete with an oversized shower and soaking tub, 2 large walk in closets. There are 2 additional spacious bedrooms, hall bathroom and upper level laundry. The willow allows for a 4th bedroom option. Preserve at Maple Glen offers 5 different floor plans to select from. All of the homes have a 2 car garage, 3 bedrooms with options for a 4th bedroom. You will love the outstanding finishes including hardwood floors, Hardie Board siding, gas fireplace and more. All in a serene setting with easy access to local businesses, shopping, dining, and major transportation routes like Route 309 and the Pennsylvania Turnpike (276). Experience timeless design, exceptional finishes, and the signature craftsmanship of Sal Paone Builder-only at Preserve at Maple Glen.
Full Property Details
Full Property Details for 728 Emory Ct
General
- Sold For: $851,550
- HOA FEE: $255/month
- Taxes: $10,000 (2025)
- Status: Closed
- Type: Townhouse
- Source: BrightMLSPhilly
- MLS ID: PAMC2148978
- Added to Site: 398 day(s) ago
Interior
- Interior Features: Bathroom - Walk-In Shower, Floor Plan - Open, Kitchen - Island, Walk-in Closet(s), Wood Floors
- Fireplace: Yes
- Number of Fireplaces: 1
- Fireplace(s): Gas/Propane
- Flooring: Wood, Ceramic Tile, Carpet
Rooms
Bathrooms
- Total Bathrooms: 3
- Full Bathrooms: 2
- Half Bathrooms: 1
- Upper Floor Baths: 2
- Upper - Full Baths: 2
- Main Floor Baths: 1
- Main - 1/2 Baths: 1
Bedrooms
- Total Bedrooms: 3
- Bedrooms Upper: 3
Parking
- Garage: Yes
- Garage Spaces: 2
- Total Spaces: 2
- Parking Type: Attached Garage, Driveway
- Garage Description: Garage Door Opener, Inside Access
Location
- Area: Horsham Twp (10636)
- Municipality: HORSHAM TWP
- County: MONTGOMERY
- Subdivision: PRESERVE AT MAPLE GLEN
- Cross Streets: Norristown Rd
- Driving Directions: Please use 724 Norristown Rd. for GPS
School Information
- School District: Hatboro-Horsham
Community
- Association: Yes
- Assoc. Name: PRESERVE AT MAPLE GLEN
- Assoc. Fees Include: Common Area Maintenance, Lawn Maintenance, Management, Reserve Funds, Road Maintenance, Trash
Heating & Cooling
- Central air: Yes
- Cooling Type: Central A/C
- Cooling Fuel: Electric
- Heating Type: Forced Air
- Heating Fuel: Natural Gas
- Water Heater: Natural Gas
Utilities
- Sewer: Public Sewer
- Water: Public
Structural Information
- Architectural Style: Carriage House
- Structure Type: End of Row/Townhouse
- Builder: Sal Paone Builder
- Model: Willow
- Construction: Advanced Framing, HardiPlank Type, Stone
- Basement: Yes
- Basement Desc.: Poured Concrete, Full, Unfinished
- Foundation: Concrete Perimeter
- Walls/Ceilings: Dry Wall
- Stories Description: Main, Upper 1
- Square Feet: 2,468
- Sq. Ft. Source: Estimated
- Living Area: 2,468 Sq. Ft.
- Finished Above Grnd: 2,468 Sq. Ft.
- Year Built: 2026
- Year Built Source: Estimated
- Property Condition: Excellent
Lot Features
- Lot Size (Acres): 0.03
- Lot Size (Sq. Ft.): 1,306
- Lot Size Source: Estimated
- Zoning: R1
Financial Considerations
- Price Per Sq. Ft.: $320.06
- Association Fee: $255
- Assoc Fee Freq.: Monthly
- Tax Amount: $10,000
- Tax Year: 2025
- Terms: Standard Sale
Disclosures and Reports
- Ownership: Fee Simple
Get Pre-Approved Today
Schools
Schools serving 728 Emory Ct
School District:Hatboro-Horsham School District
| Name | Grades | Distance |
|---|---|---|
Keith Valley Middle School 227 Meetinghouse Road, Horsham, PA 19044 | 6-8 | 2.8 mi |
Hatboro-Horsham Senior High School 899 Horsham Road, Horsham, PA 19044 | 9-12 | 1.4 mi |
Disclaimer:
School attendance boundaries provided by ATTOM Data Solutions and are for reference only. Contact the school directly to verify enrollment eligibility.
Price & Sales History for 728 Emory Ct
Date
Details
Price
Change
Source
8/13/2026
Sold
$851,550
7.8%
MLS
9/24/2025
Price Increased
$789,900
1.94%
MLS
7/25/2025
Listed
$774,900
—
MLS
Disclaimer: Historical sales information is derived from public records provided by the county offices. Information is not guaranteed and should be independently verified.

728 Emory Ct, Horsham, PA 19044 (MLS# PAMC2148978) is a Townhouse property that was sold at $851,550 on August 13, 2026. This property was sold by Kimberly "Kim" Stewart from our Conshohocken Office.Want to learn more about 728 Emory Ct? Do you have questions about finding other Townhouse real estate for sale in Horsham? You can browse all Horsham real estate or contact a Coldwell Banker agent to request more information.