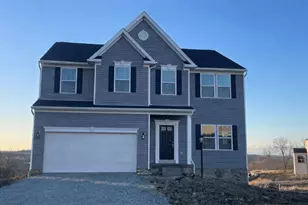
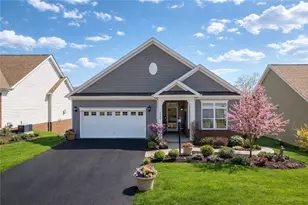
This is a carousel with tiles that activate property listing cards. Use the previous and next buttons to navigate.
1/48
$560,000 Just Listed
This is a carousel with tiles that activate property listing cards. Use the previous and next buttons to navigate.
1/48
Property Description
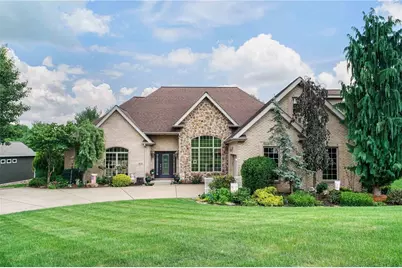
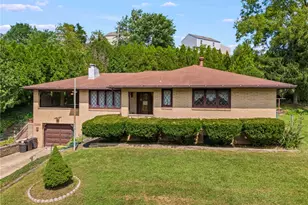
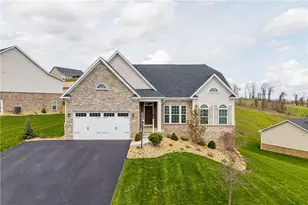
Some homes check the boxes. This one keeps revealing new reasons to fall in love. From the moment you step inside, you'll appreciate the incredible scale of this contemporary brick home. Sunlight pours into the soaring great room where a dramatic fireplace anchors the space and naturally draws everyone together. Just beyond, the beautifully updated kitchen is ready for everything from busy weekday breakfasts to holiday gatherings, featuring granite countertops, stainless steel appliances, and generous cabinetry that keeps everything within reach. The thoughtfully designed floor plan offers the perfect balance of togetherness and privacy. Tucked away on its own wing, the primary suite feels like a true retreat with a spa-inspired bath, jetted tub, separate shower, walk-in closet, and the convenience of main-floor laundry just steps away. Two additional oversized bedrooms occupy the opposite side of the home, creating comfortable separation for family or guests. Need even more room? Upstairs, a private bedroom and full bath provide the perfect space for overnight visitors, multigenerational living, or a quiet home office. Downstairs is where this home really begins to shine. The finished walkout lower level was made for entertaining, complete with a spacious game room, custom bar, an additional bedroom and full bath, making it just as suited for game days as it is for weekend guests. When it's time to unwind, step outside onto the expansive deck overlooking peaceful, private views. The covered deck creates the perfect spot for morning coffee or summer dinners, while the newly added fire pit invites evenings filled with conversation long after the sun goes down. With abundant storage, a two-car garage, and flexible living spaces that adapt to every stage of life, this home offers far more than square footage. It offers room to gather, room to retreat, and room to make lasting memories.
Full Property Details
Full Property Details for 472 Spruce Ln
General
- Price: $560,000
- Taxes: $7,486
- Status: Active
- Type: Single Family
- Source: West_Penn_MLS
- MLS ID: 1765083
- Updated: Today (7/17/2026)
- Added to Site: Today
Interior
- Number of Rooms: 13
- Fireplace: Yes
- Number of Fireplaces: 1
- Fireplace(s): Gas
- Appliances: Some Gas Appliances, Convection Oven, Cooktop, Dishwasher, Disposal, Microwave, Refrigerator
- Flooring: Ceramic Tile, Vinyl, Carpet
Rooms
Bathrooms
- Total Bathrooms: 4
- Full Bathrooms: 4
Bedrooms
- Total Bedrooms: 5
Parking
- Garage: Yes
- Attached garage: Yes
- Total Spaces: 2
- Parking Features: Attached, Garage, Garage Door Opener
Location
- County: Washington
- Subdivision: Moninger Heights
- Driving Directions: Use GPS
School Information
- Elem School District: Chartiers-Houston
- Midd School District: Chartiers-Houston
- High School District: Chartiers-Houston
Heating & Cooling
- Central air: Yes
- Air Conditioning: Yes
- Cooling Type: Central Air
- Heating Type: Forced Air, Gas
Utilities
- Sewer: Public Sewer
- Water: Public
Structural Information
- Architectural Style: Contemporary
- Construction: Brick
- Basement: Yes
- Basement Desc.: Finished, Walk-Out Access
- Roof: Asphalt
- Building Size: 4263
- Year Built: 2007
- Property Condition: Resale
Lot Features
- Lot Size (Acres): 0.3045
- Lot Dimensions: 87 x 152 x 85 x 158
Financial Considerations
- Assessment Amount: $408,000
- Tax Amount: $7,486
Listing courtesy of Keller Williams Steel City
Get Pre-Approved Today
Schools
Schools serving 472 Spruce Ln
School District:Chartiers-Houston School District
| Name | Grades | Distance |
|---|---|---|
Allison Park El School 803 McGovern Road, Houston, PA 15342 | K-6 | 0.8 mi |
Chartiers-Houston Junior-Senior High School 2050 West Pike Street, Houston, PA 15342 | 7-12 | 0.8 mi |
Disclaimer:
School attendance boundaries provided by ATTOM Data Solutions and are for reference only. Contact the school directly to verify enrollment eligibility.
Price & Sales History for 472 Spruce Ln
Date
Details
Price
Change
Source
7/17/2026
Listed
$560,000
19.15%
MLS
7/13/2020
Sold
$470,000
—
Public Record
Disclaimer: Historical sales information is derived from public records provided by the county offices. Information is not guaranteed and should be independently verified.
Tax History
Tax History for 472 Spruce Ln
Year
Property Taxes
Change
Tax Assessment
Change
2026
$7,486
1%
$408,000
—
2025
$7,405
7%
$408,000
—
2024
$6,921
—
$408,000
—
2023
$6,921
—
$408,000
—
2022
$6,921
22%
$408,000
22%
2021
$5,658
6%
$333,500
—
2020
$5,359
2%
$333,500
—
2019
$5,262
3%
$333,500
—
2018
$5,095
—
$333,500
—
2017
$5,095
4%
$333,500
965%
2016
$4,882
2%
$31,312
—
2015
$4,804
6%
$31,312
—
2014
$4,521
—
$31,312
—
Disclaimer: Historical tax information is derived from public records provided by the county offices. Information is not guaranteed and should be independently verified.
Estimate the Cost
Estimate the Cost for 472 Spruce Ln
472 Spruce Ln, Houston, PA 15342 (MLS# 1765083) is a Single Family property with 5 bedrooms and 4 full bathrooms. 472 Spruce Ln is currently listed for $560,000 and was received on July 17, 2026. Want to learn more about 472 Spruce Ln? Do you have questions about finding other Single Family real estate for sale in Houston? You can browse all Houston real estate or contact a Coldwell Banker agent to request more information.