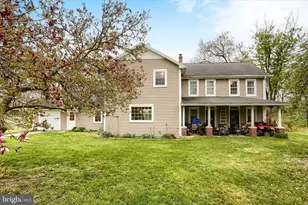
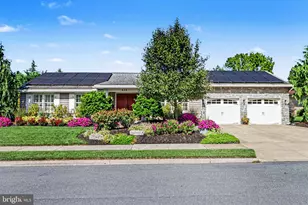
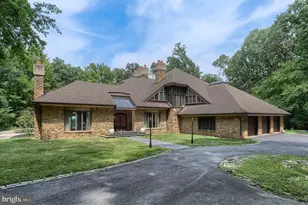
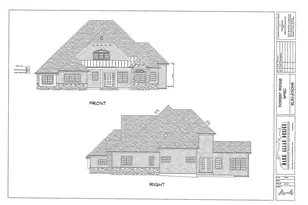
Full Property Details for 101 Hunt Ct
General
- Price: $1,249,000
- HOA FEE: $9/month
- HOA FEE FREQ.: Annually
- Taxes: $14,829 (2026)
- Status: Coming Soon
- Type: Single Family
- Source: BrightMLSPhilly
- MLS ID: PADA2064878
- Updated: 10/6/2026
- Added to Site: 3 day(s) ago
- Expected Market Date: 10/11/2026
Interior
- Fireplace: Yes
- Number of Fireplaces: 2
Rooms
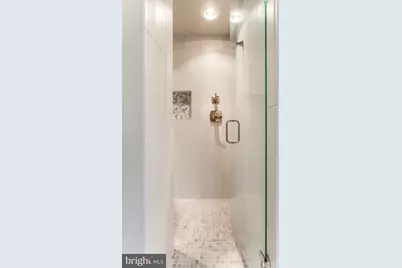
- Total Bathrooms: 5
- Full Bathrooms: 4
- Half Bathrooms: 1
- Upper Floor Baths: 2
- Upper - Full Baths: 2
- Main Floor Baths: 2
- Main - Full Baths: 1
- Main - 1/2 Baths: 1
- Lower Floor Baths: 1
- Lower - Full Baths: 1
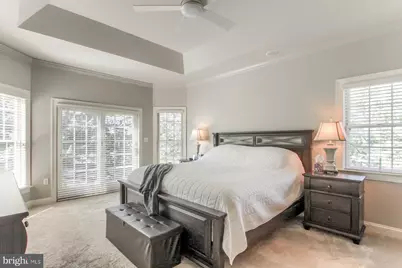
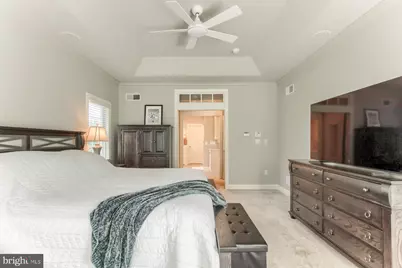
- Total Bedrooms: 5
- Bedrooms Upper: 3
- Bedrooms Lower: 1
- Bedrooms Main & Up: 1
Additional Information
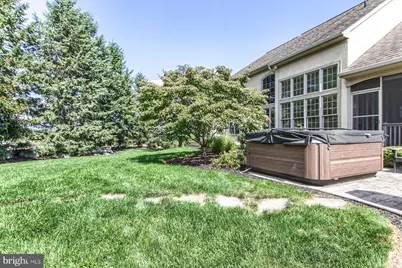
- Spa: Yes
- Spa Description: Heated, Private
Exterior
- Exterior Features: Extensive Hardscape, Hot Tub
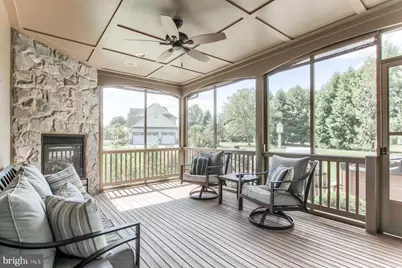
- Porch/Patio/Deck: Patio(s), Porch(es), Screened
Parking
- Garage: Yes
- Garage Spaces: 3
- Total Spaces: 3
- Parking Type: Attached Garage
- Garage Description: Garage - Side Entry
Location
- Area: South Hanover Twp (14056)
- Municipality: SOUTH HANOVER TWP
- County: DAUPHIN
- Subdivision: WRENDALE ESTATES
- Driving Directions: S route 39 towards Hershey, L/Hanshue Rd, R/Hunt Ct
School Information
- School District: Lower Dauphin
- High School: Lower Dauphin
Community
- Association: Yes
- Pets Allowed: Yes
- Pets: No Pet Restrictions
Heating & Cooling
- Central air: Yes
- Cooling Type: Central A/C
- Cooling Fuel: Electric
- Heating Type: Forced Air
- Heating Fuel: Natural Gas
- Water Heater: Natural Gas
Utilities
- Sewer: Public Sewer
- Water: Public
Structural Information
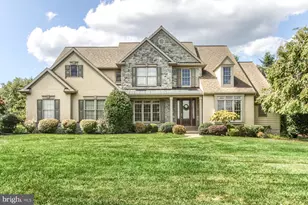
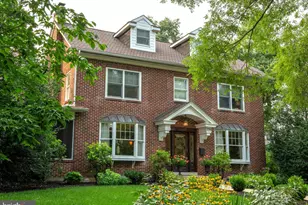
- Architectural Style: Traditional
- Structure Type: Detached
- Construction: Dryvit, Vinyl Siding
- Basement: Yes
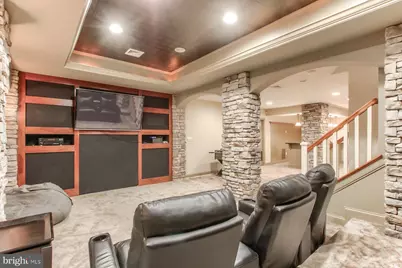
- Basement Desc.: Full, Heated, Fully Finished
- Foundation: Concrete Perimeter, Permanent
- Roof: Architectural Shingle
- Stories Description: Lower 1, Main, Upper 1
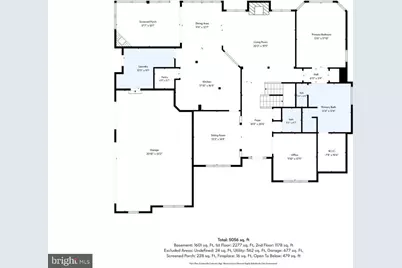
- Square Feet: 4,970
- Sq. Ft. Source: Assessor
- Living Area: 4,970 Sq. Ft.
- Finished Above Grnd: 3,670 Sq. Ft.
- Finished Below Grnd: 1,300 Sq. Ft.
- Year Built: 2004
- Year Built Source: Assessor
- Property Condition: Excellent
Unit Information
- Bathrooms-Lower: 1
- Bedrooms-Lower: 1
Lot Features
- Lot Size (Acres): 1
- Lot Size (Sq. Ft.): 43,560
- Lot Size Source: Assessor
- Street/Road Desc.: Paved
- Zoning: RESIDENTIAL
Financial Considerations
- Price Per Sq. Ft.: $340.33
- Association Fee: $110
- Assoc Fee Freq.: Annually
- Assessment Year: 2026
- School Tax: $9,871
- City/TownTax: $685
- City/TownTax Freq: Annually
- County Tax: $4,115
- County Tax Freq: Annually
- Tax w/Assessment: $447,700
- Tax Amount: $14,829
- Tax Year: 2026
Disclosures and Reports
Listed by Keller Williams of Central PA, BENJAMIN R ESPENSHADE