
This is a carousel with tiles that activate property listing cards. Use the previous and next buttons to navigate.
1/1
$875,000

This is a carousel with tiles that activate property listing cards. Use the previous and next buttons to navigate.
1/1

Property Description
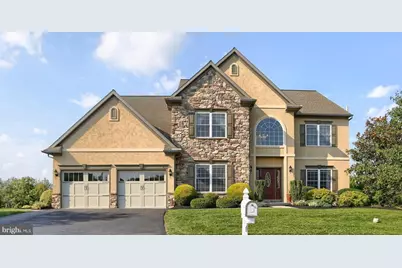
Welcome to this beautifully appointed 4-bedroom home, offering an inviting open floor plan, soaring high ceilings, hardwood floors, and stylish new light fixtures throughout. The heart of the home is a chef's dream kitchen, thoughtfully designed to overlook the backyard and its beautiful views. A first-floor guest bedroom provides wonderful flexibility for guests, an office, or multigenerational living. Step outside to the screened-in porch, the perfect place for morning coffee, relaxing evenings, or enjoying warm, breezy days. The fenced-in backyard offers privacy and plenty of room to entertain, play, or simply enjoy the outdoors. Adding to the appeal, walking trails are located directly behind the home and wind throughout the neighborhood, making it easy to enjoy a peaceful stroll, walk the dog, or take in the beautiful surroundings. The walk-out lower level is a clean canvas ready to become whatever your heart desires-home theater, gym, recreation room, office, or additional living space. And when it's time for family fun, you're just minutes from Hersheypark, offering endless opportunities for memorable days filled with rides, entertainment, and family adventures. Ideally located close to Hershey Medical Center and Hersheypark, this home offers the perfect combination of comfort, convenience, space, and lifestyle. Come see why this exceptional home is the perfect place to make lasting memories!
Full Property Details
Full Property Details for 104 Scenic Ridge Dr
General
- Sold For: $875,000
- HOA FEE: $69/month
- Taxes: $11,924 (2026)
- Status: Closed
- Type: Single Family
- Source: BrightMLSPhilly
- MLS ID: PADA2063570
Interior
- Interior Features: Built-Ins, Butlers Pantry, Ceiling Fan(s), Double/Dual Staircase, Family Room Off Kitchen, Formal/Separate Dining Room, Kitchen - Eat-In, Kitchen - Island, Walk-in Closet(s)
- Fireplace: Yes
- Number of Fireplaces: 1
- Fireplace(s): Gas/Propane, Stone
- Appliances: Dishwasher, Dryer, Oven - Double, Oven/Range - Gas, Refrigerator, Stainless Steel Appliances, Washer, Water Heater
Rooms
Bathrooms
- Total Bathrooms: 4
- Full Bathrooms: 3
- Half Bathrooms: 1
- Upper Floor Baths: 3
- Upper - Full Baths: 3
- Main Floor Baths: 1
- Main - 1/2 Baths: 1
Bedrooms
- Total Bedrooms: 5
- Bedrooms Upper: 4
- Bedrooms Main & Up: 1
Exterior
- Exterior Features: Extensive Hardscape
- Porch/Patio/Deck: Deck(s)
Parking
- Garage: Yes
- Garage Spaces: 2
- Total Spaces: 2
- Parking Features: Asphalt Driveway
- Parking Type: Attached Garage
- Garage Description: Garage Door Opener
Location
- Area: South Hanover Twp (14056)
- Municipality: SOUTH HANOVER TWP
- County: DAUPHIN
- Subdivision: RIDGEWOOD
- Driving Directions: Head west on HersheyPark Dr toward Hotel Rd, Turn right onto PA-39 W, Turn left onto Grandview Rd, Turn right onto Scenic Ridge Dr, Home will be on the right
School Information
- School District: Lower Dauphin
- High School: Lower Dauphin
Community
- Association: Yes
- Pets Allowed: Yes
- Pets: No Pet Restrictions
Heating & Cooling
- Central air: Yes
- Cooling Type: Central A/C
- Heating Type: Forced Air
- Heating Fuel: Geo-thermal
- Water Heater: Electric
Utilities
- Sewer: Public Sewer
- Water: Public
Structural Information
- Architectural Style: Traditional
- Structure Type: Detached
- Construction: Frame
- Basement: Yes
- Basement Desc.: Other
- Foundation: Other
- Stories Description: Main, Upper 1
- Square Feet: 6,310
- Sq. Ft. Source: Estimated
- Living Area: 4,244 Sq. Ft.
- Finished Above Grnd: 4,244 Sq. Ft.
- Year Built: 2013
- Year Built Source: Assessor
Lot Features
- Property View: Trees/Woods
- Lot Size (Acres): 0.26
- Lot Size (Sq. Ft.): 11,417
- Lot Size Source: Assessor
- Zoning: RESIDENTIAL
- Fencing (Description): Wrought Iron
Financial Considerations
- Price Per Sq. Ft.: $206.17
- Association Fee: $69
- Assoc Fee Freq.: Monthly
- Assessment Year: 2026
- School Tax: $7,937
- City/TownTax: $551
- City/TownTax Freq: Annually
- County Tax: $3,309
- County Tax Freq: Annually
- Tax w/Assessment: $360,000
- Tax Amount: $11,924
- Tax Year: 2026
- Terms: Standard Sale
Disclosures and Reports
- Ownership: Fee Simple


 NMLS#: 1598647
Get Pre-Approved Today
Schools
Schools serving 104 Scenic Ridge Dr
School District:Lower Dauphin School District
| Name | Grades | Distance |
|---|---|---|
South Hanover El School 15 West 3rd Street, Hershey, PA 17033 | K-5 | 1.1 mi |
Nye El School 200 South John Street, Hummelstown, PA 17036 | K-5 | 2.3 mi |
East Hanover El School, Grantville, PA 2673 Sand Beach Road, Grantville, PA 17028 | K-5 | 4.8 mi |
Price 101 East High Street, Hummelstown, PA 17036 | 6-12 | 2.2 mi |
Lower Dauphin Middle School 251 Quarry Road, Hummelstown, PA 17036 | 6-8 | 2.3 mi |
Lower Dauphin High School 201 South Hanover Street, Hummelstown, PA 17036 | 9-12 | 2.4 mi |
Disclaimer:
School attendance boundaries provided by ATTOM Data Solutions and are for reference only. Contact the school directly to verify enrollment eligibility.
104 Scenic Ridge Drive, Hummelstown, PA 17036 (MLS# PADA2063570) is a Single Family property that was sold at $875,000 on October 08, 2026. This property was listed by Amber Branchi from our Hershey Office.Want to learn more about 104 Scenic Ridge Drive? Do you have questions about finding other Single Family real estate for sale in Hummelstown? You can browse all Hummelstown real estate or contact a Coldwell Banker agent to request more information.