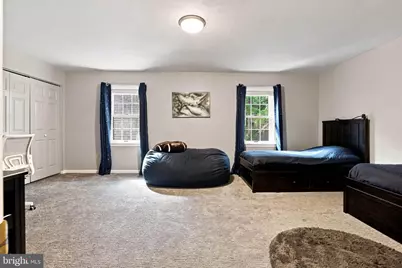
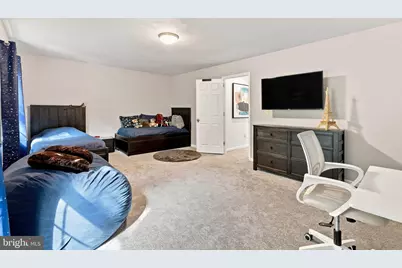
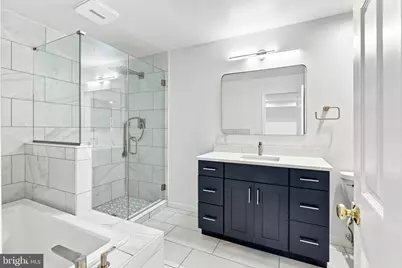
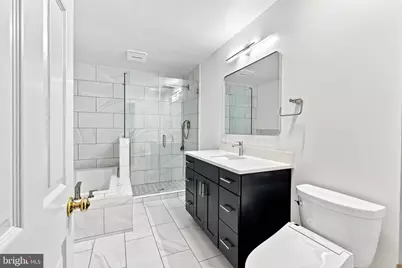
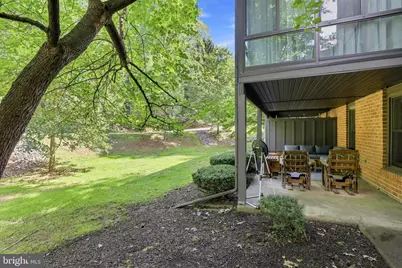
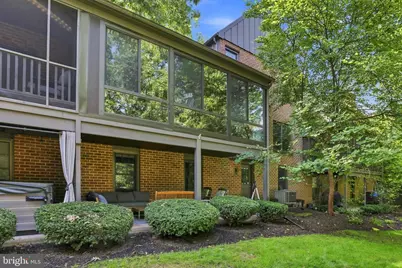
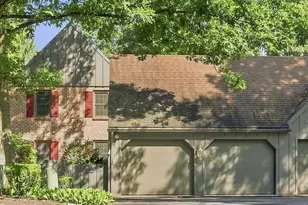
This is a carousel with tiles that activate property listing cards. Use the previous and next buttons to navigate.
$475,000 Just Listed
This is a carousel with tiles that activate property listing cards. Use the previous and next buttons to navigate.
Full Property Details for 1203 Limerick Ct
General
- Price: $475,000
- HOA FEE: $290/month
- Taxes: $6,231 (2026)
- Status: Active
- Type: Condo
- Source: BrightMLSPhilly
- MLS ID: PADA2063592
- Updated: 8/27/2026
- Added to Site: 1 day(s) ago
Interior
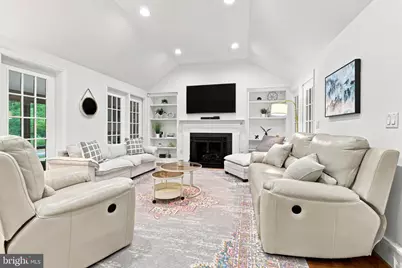
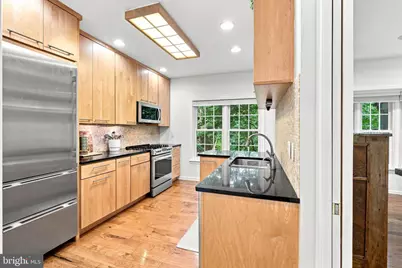
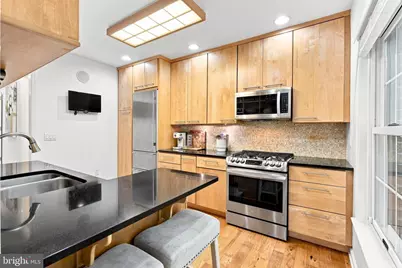
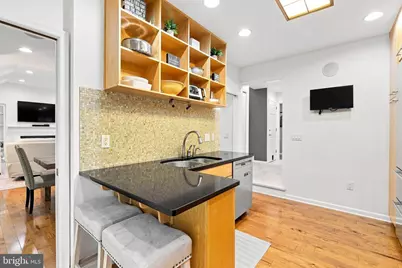
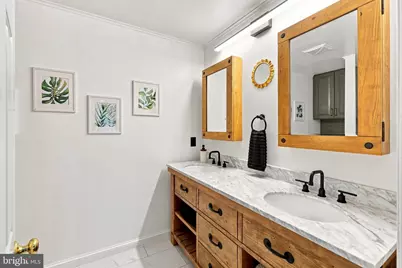
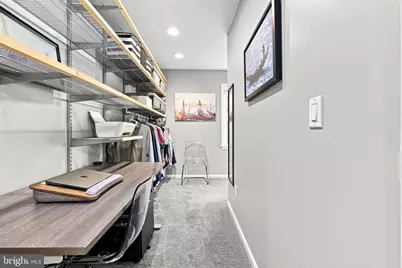
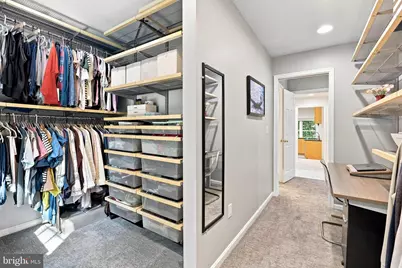
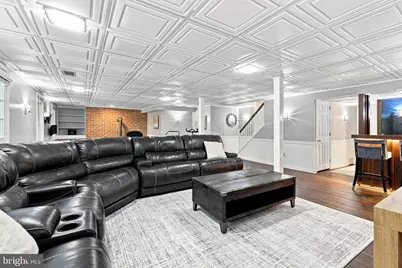
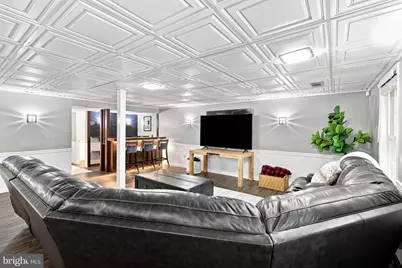
- Interior Features: Bar, Bathroom - Soaking Tub, Bathroom - Walk-In Shower, Carpet, Ceiling Fan(s), Central Vacuum, Combination Dining/Living, Entry Level Bedroom, Pantry, Primary Bath(s), Recessed Lighting, Sauna, Upgraded Countertops, Walk-in Closet(s), Wet/Dry Bar, Window Treatments, Wood Floors
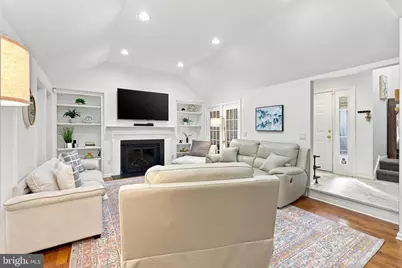
- Fireplace: Yes
- Number of Fireplaces: 1
- Fireplace(s): Gas/Propane
- Appliances: Built-In Microwave, Dishwasher, Disposal, Dryer, Dryer - Front Loading, Energy Efficient Appliances, Oven/Range - Gas, Refrigerator, Stainless Steel Appliances, Washer
Rooms
Bathrooms
- Total Bathrooms: 4
- Full Bathrooms: 2
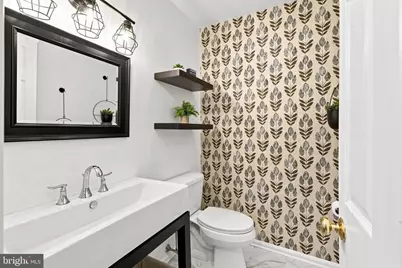
- Half Bathrooms: 2
- Upper Floor Baths: 1
- Upper - Full Baths: 1
- Main Floor Baths: 2
- Main - Full Baths: 1
- Main - 1/2 Baths: 1
- Lower Floor Baths: 1
- Lower - 1/2 Baths: 1
Bedrooms
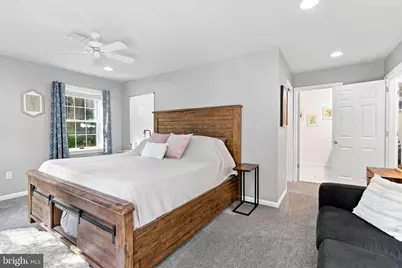
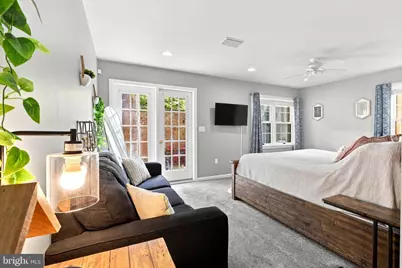
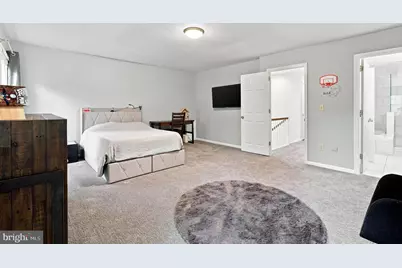
- Total Bedrooms: 3
- Bedrooms Upper: 2
- Bedrooms Main & Up: 1
Additional Information
- Shared Amenities: None
- Spa Description: Heated
- Security/Safety: Security System
Exterior
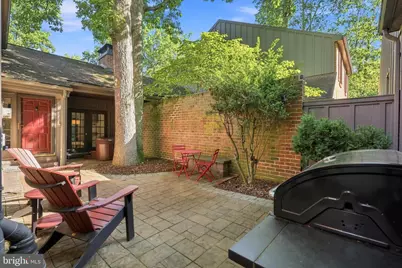
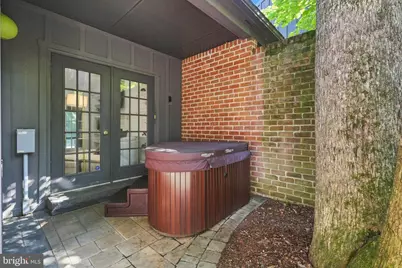
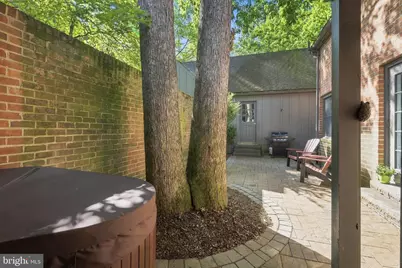
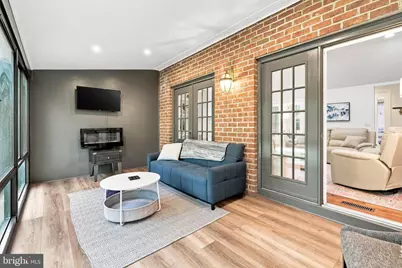
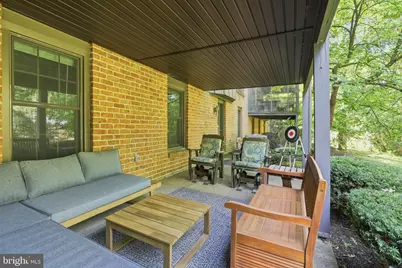
- Exterior Features: Exterior Lighting, Hot Tub
Parking
- Garage: Yes
- Garage Spaces: 2
- Total Spaces: 2
- Parking Features: Paved Driveway, Shared Driveway
- Parking Type: Detached Garage, Driveway
- Garage Description: Additional Storage Area, Garage - Front Entry, Garage Door Opener
Location
- Area: Derry Twp (14024)
- Municipality: DERRY TWP
- County: DAUPHIN
- Subdivision: OAKMONT
- Driving Directions: Rt 322 to Hummelstown/Middletown Exit, Straight to R/Waltonville Rd, L/Wood, R/Limerick to property on Left.
School Information
- School District: Derry Township
- Elementary School: Hershey Early Childhood Center
- Middle School: Hershey Middle School
- High School: Hershey High School
Community
- Assoc. Fees Include: Common Area Maintenance, Ext Bldg Maint, Lawn Maintenance, Snow Removal
- Pets Allowed: Yes
- Pets: Cats OK, Dogs OK
Heating & Cooling
- Central air: Yes
- Cooling Type: Central A/C
- Cooling Fuel: Electric
- Heating Type: Baseboard - Electric, Forced Air
- Heating Fuel: Electric, Natural Gas
- Water Heater: Natural Gas
Utilities
- Sewer: Public Sewer
- Water: Public
Structural Information
- Architectural Style: Traditional
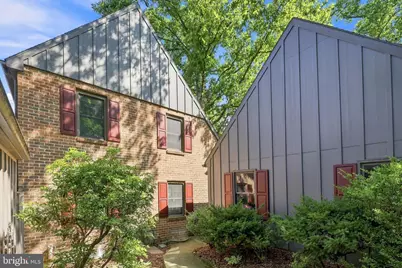
- Structure Type: Interior Row/Townhouse
- Construction: Brick, Stick Built
- Basement: Yes
- Basement Desc.: Partially Finished, Walkout Level, Windows
- Foundation: Block
- Windows: Energy Efficient
- Stories Description: Lower 1, Main, Upper 1
- Square Feet: 3,180
- Sq. Ft. Source: Assessor
- Living Area: 3,180 Sq. Ft.
- Finished Above Grnd: 2,380 Sq. Ft.
- Finished Below Grnd: 800 Sq. Ft.
- Year Built: 1982
- Year Built Source: Assessor
- Property Condition: Excellent
Unit Information
Unit 1
- Bathrooms-Lower: 1
Lot Features
- Zoning: RESIDENTIAL
- Fencing (Description): Wood
Financial Considerations
- Price Per Sq. Ft.: $199.58
- Condo Fee: $290
- Condo Fee Freq: Monthly
- Assessment Year: 2026
- School Tax: $4,001
- City/TownTax: $482
- City/TownTax Freq: Annually
- County Tax: $1,747
- County Tax Freq: Annually
- Tax w/Assessment: $190,100
- Tax Amount: $6,231
- Tax Year: 2026
- Tax Total Finished Sq. Ft.: 2680
Disclosures and Reports
- Ownership: Condominium
- Condo: Yes
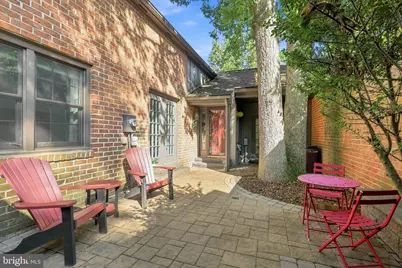
- Exclusions: Sauna, microwave in bar area in lower level, bistro set in the courtyard (table and 2 chairs, matching set), TV in lower level on TV stand, refrigerator in storage area in lower level.
- Inclusions: 3 seat Sundance hot tub, washer, dryer, Kitchen refrigerator, mini refrigerator (bar area), SimpliSafe security system in the house (windows & doors have censors). New owner would need to purchase their own hub for it to work, all TV’s included (except TV in lower level on TV stand), electric fireplace in sunroom. All items included working, but as-is.
Schools serving 1203 Limerick Ct
| Name | Grades | Distance |
|---|---|---|
Hershey Early Childhood Center 450-Rear Homestead Road, Hershey, PA 17033 | K-1 | 3 mi |
Hershey Primary El School 450 Homestead Road, Hershey, PA 17033 | 2-3 | 3.1 mi |
Hershey Intrmd El School 450 Homestead Road, Hershey, PA 17033 | 4-5 | 3.1 mi |
Hershey Middle School 500 Homestead Road, Hershey, PA 17033 | 6-8 | 3.1 mi |
Hershey High School 550 Homestead Road, Hershey, PA 17033 | 9-12 | 3 mi |
Price & Sales History for 1203 Limerick Ct
Tax History for 1203 Limerick Ct
Estimate the Cost for 1203 Limerick Ct
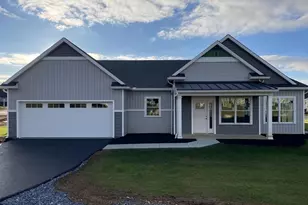
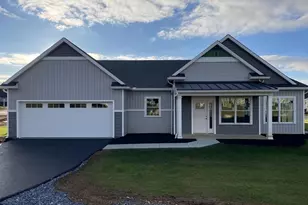
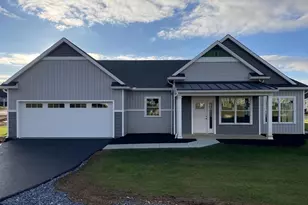
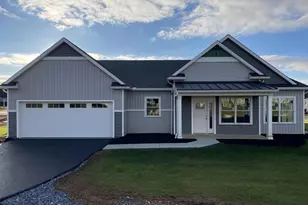
1203 Limerick Court, Hummelstown, PA 17036 (MLS# PADA2063592) is a Condo property with 3 bedrooms, 2 full bathrooms and 2 partial bathrooms. 1203 Limerick Court is currently listed for $475,000 and was received on August 27, 2026. This property is listed by Christie Fugate Team from our Hershey Office.Want to learn more about 1203 Limerick Court? Do you have questions about finding other Condo real estate for sale in Hummelstown? You can browse all Hummelstown real estate or contact a Coldwell Banker agent to request more information.