
This is a carousel with tiles that activate property listing cards. Use the previous and next buttons to navigate.
1/1
$385,000
This is a carousel with tiles that activate property listing cards. Use the previous and next buttons to navigate.
1/1
Property Description
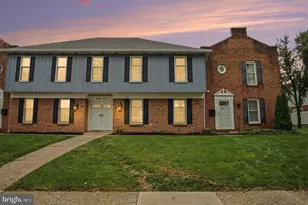
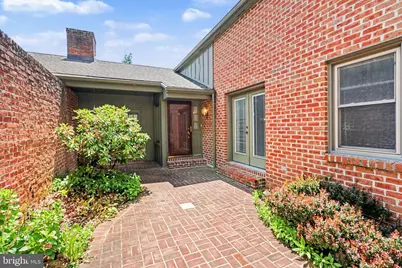
Located on a quiet cul-de-sac in Oakmont and within the highly sought-after Derry Township School District, this townhome offers 4-bedroom and 3.5-bath in over 3300+ sq ft across three levels. The main level features a spacious primary suite with a private en-suite bathroom and main-level laundry. Also, in the primary bedroom suite there are French doors leading to your private outdoor courtyard. The main level also features the living room with a gas fireplace, and separate dining space. The sunroom, accessed off of the main living room, is surrounded by windows that bring in natural light and offer wooded views, creating the feeling of your own personal treehouse. The windows can also be opened to create a screened-in space and enjoy fresh air. Upstairs, you'll find two exceptionally large bedrooms, a full bathroom, and a generous walk-in hallway closet providing valuable additional storage. The finished walkout lower level offers an expansive second living area complete with a wood-burning fireplace, built-in bookshelves, a wet bar, and direct access to the deck overlooking the wooded backyard. This level also includes the fourth bedroom, an additional storage room, and a third full bathroom, making it ideal for guests, multigenerational living, a home office, or recreation space. Additional features include a two-car garage, abundant storage, and a private setting surrounded by mature trees. Conveniently located just 2 miles from Penn State Hershey Medical Center and approximately 4 miles from downtown Hershey, you'll enjoy easy access to restaurants, shopping, entertainment, and major commuter routes while still enjoying the tranquility of one of Derry Township's most desirable neighborhoods.
Full Property Details
Full Property Details for 1207 Galway Ct
General
- Sold For: $385,000
- HOA FEE: $265/month
- Taxes: $6,596 (2026)
- Status: Closed
- Type: Condo
- Source: BrightMLSPhilly
- MLS ID: PADA2060376
- Added to Site: 56 day(s) ago
Interior
- Rooms/Areas: Living Room, Dining Room, Kitchen, Family Room, Foyer, Sun/Florida Room, Laundry, Storage Room, Utility Room
- Interior Features: Wet/Dry Bar, Bathroom - Walk-In Shower, Bathroom - Tub Shower, Built-Ins, Carpet, Entry Level Bedroom, Floor Plan - Traditional, Formal/Separate Dining Room, Primary Bath(s), Walk-in Closet(s), Window Treatments, Wood Floors
- Fireplace: Yes
- Number of Fireplaces: 2
- Fireplace(s): Gas/Propane, Wood
- Flooring: Carpet, Hardwood, Vinyl, Ceramic Tile
Rooms
Bathrooms
- Total Bathrooms: 4
- Full Bathrooms: 3
- Half Bathrooms: 1
- Upper Floor Baths: 1
- Upper - Full Baths: 1
- Main Floor Baths: 2
- Main - Full Baths: 1
- Main - 1/2 Baths: 1
- Lower Floor Baths: 1
- Lower - Full Baths: 1
Bedrooms
- Total Bedrooms: 4
- Bedrooms Upper: 2
- Bedrooms Lower: 1
- Bedrooms Main & Up: 1
Additional Information
- Shared Amenities: None
Exterior
- Porch/Patio/Deck: Patio(s), Deck(s), Porch(es)
Parking
- Garage: Yes
- Garage Spaces: 2
- Total Spaces: 2
- Parking Features: Paved Driveway
- Parking Type: Detached Garage, Driveway, On Street
- Garage Description: Garage - Front Entry
Location
- Area: Derry Twp (14024)
- Municipality: DERRY TWP
- County: DAUPHIN
- Subdivision: OAKMONT
- Driving Directions: From Bullfrog Valley Rd, turn onto Derry Woods Dr, turn onto Peggy Dr, Turn onto Rosalie Dr, Turn onto Galway Ct.
- Direction Faces: Northeast
School Information
- School District: Derry Township
- Middle School: Hershey Middle School
- High School: Hershey High School
Community
- Assoc. Fees Include: Common Area Maintenance, Lawn Maintenance, Snow Removal
- Pets Allowed: Yes
- Pets: No Pet Restrictions
Heating & Cooling
- Central air: Yes
- Cooling Type: Central A/C, Heat Pump(s)
- Cooling Fuel: Electric
- Heating Type: Heat Pump(s)
- Heating Fuel: Natural Gas
- Water Heater: Natural Gas
Utilities
- Sewer: Public Sewer
- Water: Public
Structural Information
- Architectural Style: Traditional
- Structure Type: End of Row/Townhouse
- Construction: Brick
- Basement: Yes
- Basement Desc.: Walkout Level, Windows, Full, Fully Finished
- Foundation: Block
- Doors: Storm
- Stories Description: Lower 1, Main, Upper 1
- Square Feet: 3,769
- Sq. Ft. Source: Estimated
- Living Area: 3,525 Sq. Ft.
- Finished Above Grnd: 2,466 Sq. Ft.
- Finished Below Grnd: 1,059 Sq. Ft.
- Year Built: 1986
- Year Built Source: Estimated
Unit Information
Unit 1
- Bathrooms-Lower: 1
- Bedrooms-Lower: 1
Additional Structures
- Other Structures: Garage(s)
Lot Features
- Property View: Trees/Woods
- Street/Road Desc.: Paved
- Zoning: RESIDENTIAL
- Lot Description: Backs to Trees, Cul-de-sac
Financial Considerations
- Price Per Sq. Ft.: $156.12
- Condo Fee: $265
- Condo Fee Freq: Monthly
- Assessment Year: 2026
- School Tax: $4,183
- County Tax: $1,891
- County Tax Freq: Annually
- Tax w/Assessment: $205,700
- Tax Amount: $6,596
- Tax Year: 2026
- Terms: Standard Sale
Disclosures and Reports
- Ownership: Condominium
- Condo: Yes
Get Pre-Approved Today
Schools
Schools serving 1207 Galway Ct
School District:Derry Township School District
| Name | Grades | Distance |
|---|---|---|
Hershey Early Childhood Center 450-Rear Homestead Road, Hershey, PA 17033 | K-1 | 3.1 mi |
Hershey Primary El School 450 Homestead Road, Hershey, PA 17033 | 2-3 | 3.1 mi |
Hershey Intrmd El School 450 Homestead Road, Hershey, PA 17033 | 4-5 | 3.1 mi |
Hershey Middle School 500 Homestead Road, Hershey, PA 17033 | 6-8 | 3.1 mi |
Hershey High School 550 Homestead Road, Hershey, PA 17033 | 9-12 | 3 mi |
Disclaimer:
School attendance boundaries provided by ATTOM Data Solutions and are for reference only. Contact the school directly to verify enrollment eligibility.
Price & Sales History for 1207 Galway Ct
Date
Details
Price
Change
Source
7/14/2026
Sold
$385,000
—
MLS
6/11/2026
Listed
$385,000
—
MLS
Disclaimer: Historical sales information is derived from public records provided by the county offices. Information is not guaranteed and should be independently verified.
1207 Galway Court, Hummelstown, PA 17036 (MLS# PADA2060376) is a Condo property that was sold at $385,000 on July 14, 2026. This property was listed by Nicole Daboin Team from our Hershey Office.Want to learn more about 1207 Galway Court? Do you have questions about finding other Condo real estate for sale in Hummelstown? You can browse all Hummelstown real estate or contact a Coldwell Banker agent to request more information.