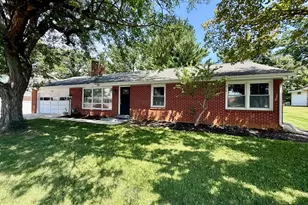
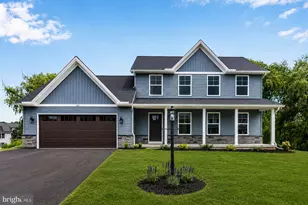
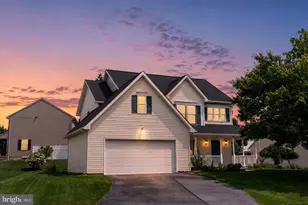
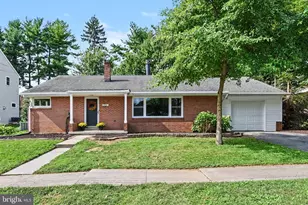
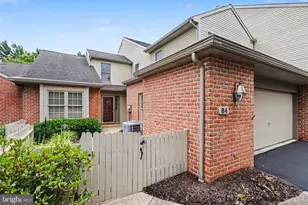
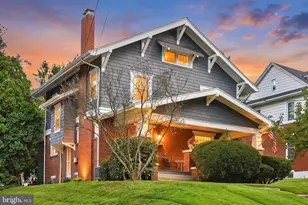
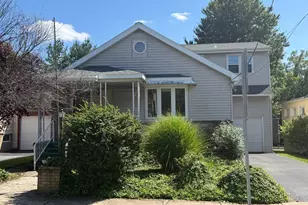
Full Property Details for 1436 Woodhaven Dr
General
- Price: $495,000
- Taxes: $5,386 (2026)
- Status: Active
- Type: Single Family
- Source: BrightMLSPhilly
- MLS ID: PADA2064222
- Updated: Today (9/18/2026)
- Added to Site: Today
Interior
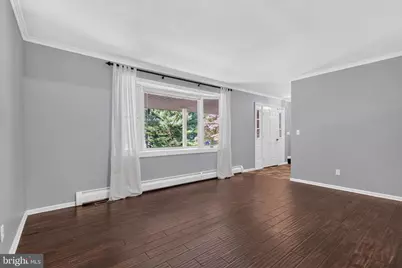
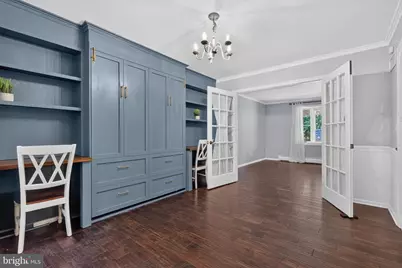
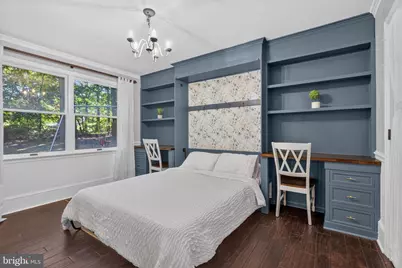
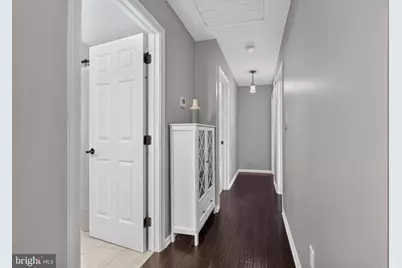
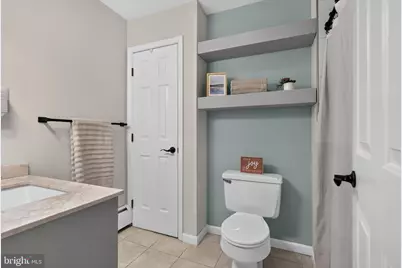
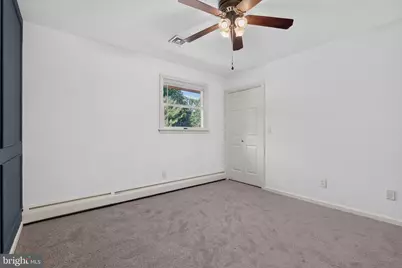
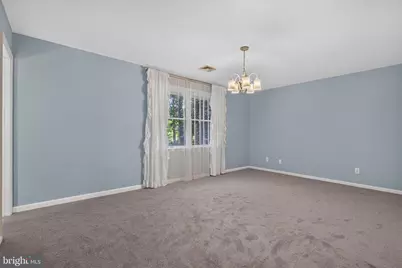
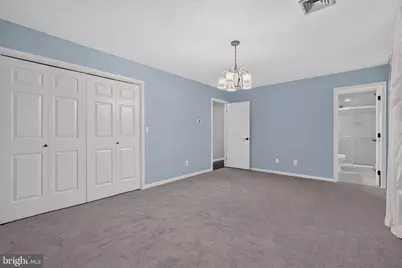
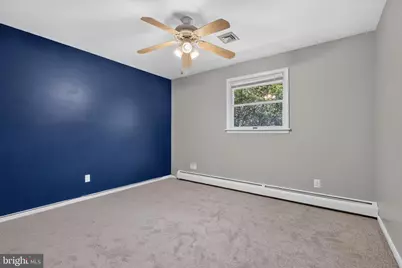
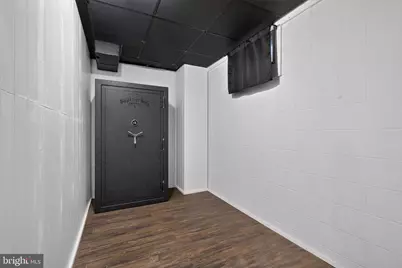
- Rooms/Areas: Living Room, Primary Bedroom, Bedroom 2, Bedroom 3, Kitchen, Family Room, Den, Basement, Laundry, Storage Room, Utility Room, Bathroom 1, Primary Bathroom
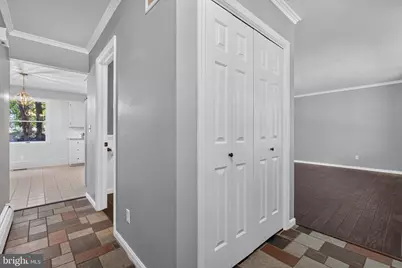
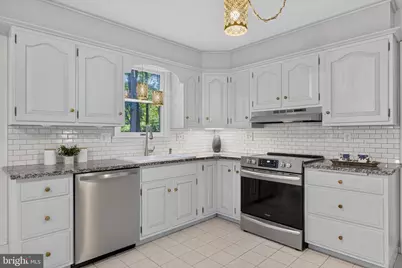
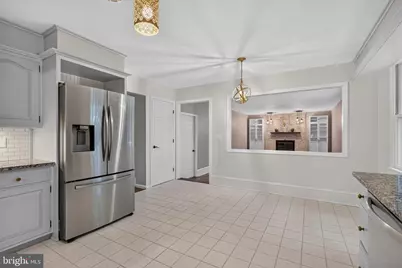
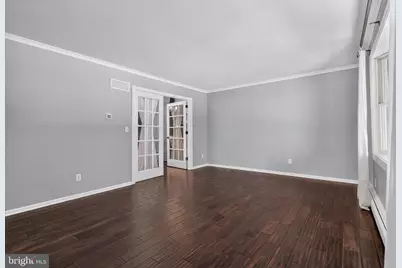
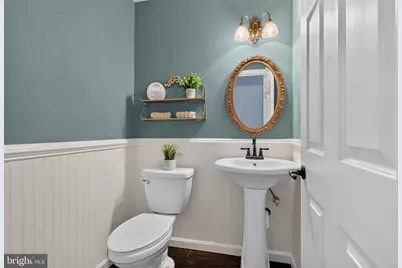
- Interior Features: Attic, Attic/House Fan, Bathroom - Tub Shower, Bathroom - Walk-In Shower, Carpet, Ceiling Fan(s), Combination Kitchen/Dining, Crown Moldings, Family Room Off Kitchen, Kitchen - Eat-In, Upgraded Countertops, Wainscotting
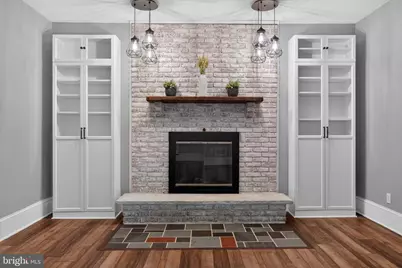
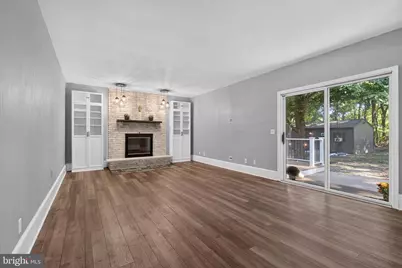
- Fireplace: Yes
- Number of Fireplaces: 1
- Fireplace(s): Brick, Wood
- Appliances: Dishwasher, Disposal, Dryer, Exhaust Fan, Microwave, Oven/Range - Electric, Refrigerator, Stainless Steel Appliances, Washer, Water Heater
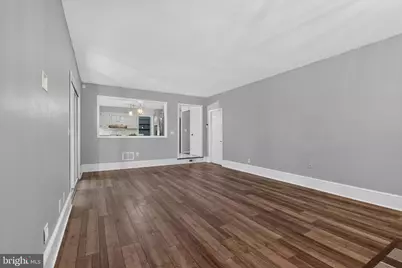
- Flooring: Carpet, Ceramic Tile, Luxury Vinyl Plank, Slate
Rooms
- Total Bathrooms: 3
- Full Bathrooms: 2
- Half Bathrooms: 1
- Upper Floor Baths: 2
- Upper - Full Baths: 2
- Main Floor Baths: 1
- Main - 1/2 Baths: 1
- Total Bedrooms: 3
- Bedrooms Upper: 3
Exterior
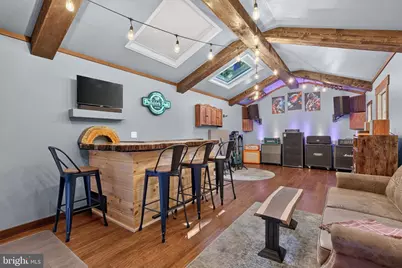
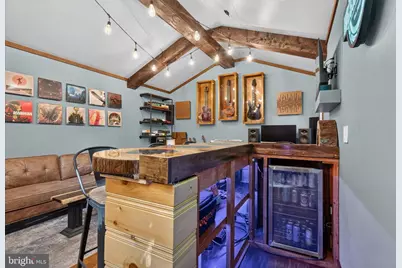
- Exterior Features: Outbuilding(s)
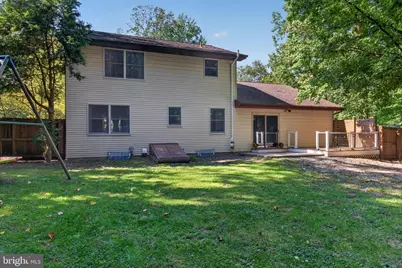
- Porch/Patio/Deck: Deck(s)
Parking
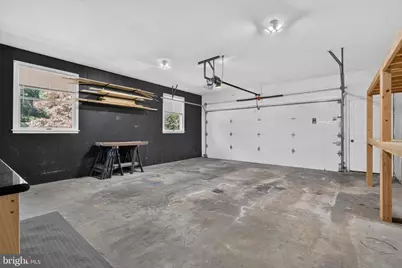
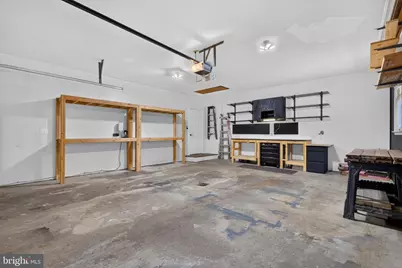
- Garage: Yes
- Garage Spaces: 2
- Total Spaces: 2
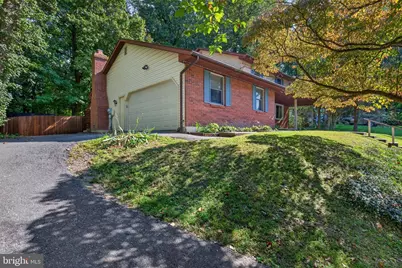
- Parking Type: Attached Garage
- Garage Description: Additional Storage Area, Built In, Garage - Side Entry, Garage Door Opener
Location
- Area: Derry Twp (14024)
- Municipality: DERRY TWP
- County: DAUPHIN
- Subdivision: WALTON SPRING HILLS
- Cross Streets: Waltonville Road
- Driving Directions: Waltonville Rd; Turn Right onto Woodhaven, Property on the Left Hand Side
School Information
- School District: Derry Township
- Middle School: Hershey Middle School
- High School: Hershey High School
Community
- Pets Allowed: Yes
- Pets: No Pet Restrictions
Heating & Cooling
- Central air: Yes
- Cooling Type: Central A/C, Ceiling Fan(s), Heat Pump(s), Programmable Thermostat, Zoned
- Cooling Fuel: Electric
- Heating Type: Heat Pump(s)
- Heating Fuel: Electric
- Water Heater: Electric
Utilities
- Sewer: Public Sewer
- Water: Well
- Utility Description: Electric Available, Sewer Available, Water Available
Structural Information
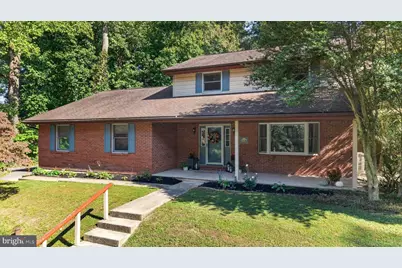
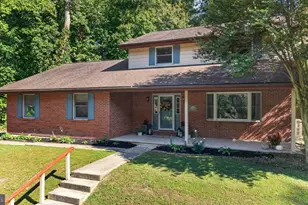
- Architectural Style: Traditional
- Structure Type: Detached
- Construction: Stick Built, Brick, Vinyl Siding
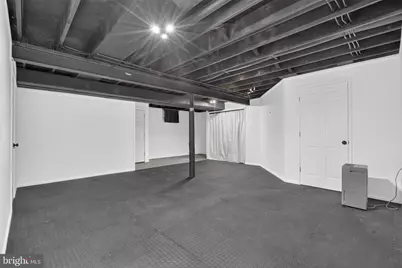
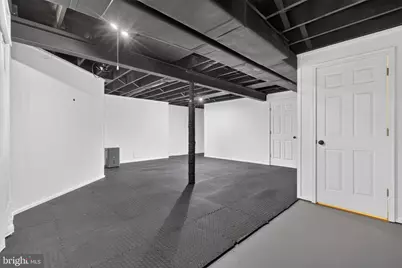
- Basement: Yes
- Basement Desc.: Poured Concrete, Fully Finished
- Foundation: Block, Active Radon Mitigation
- Roof: Shingle
- Stories Description: Main, Upper 1
- Square Feet: 2,652
- Sq. Ft. Source: Estimated
- Living Area: 2,652 Sq. Ft.
- Finished Above Grnd: 1,868 Sq. Ft.
- Finished Below Grnd: 784 Sq. Ft.
- Year Built: 1979
- Year Built Source: Assessor
- Property Condition: Excellent
Lot Features
- Property View: Garden/Lawn, Trees/Woods
- Lot Size (Acres): 0.39
- Lot Size (Sq. Ft.): 16,988
- Lot Size Source: Assessor
- Zoning: RESIDENTIAL
- Fencing (Description): Fully, Wood
Financial Considerations
- Price Per Sq. Ft.: $264.99
- Assessment Year: 2026
- School Tax: $3,458
- City/TownTax: $417
- City/TownTax Freq: Annually
- County Tax: $1,510
- County Tax Freq: Annually
- Tax w/Assessment: $164,300
- Tax Amount: $5,386
- Tax Year: 2026
- Tax Total Finished Sq. Ft.: 1868
Disclosures and Reports
- Ownership: Fee Simple
- Exclusions: In the out building: bar, speakers, guitars and shelves.
- Inclusions: Refrigerator, washer, dryer, free standing microwave, existing paint cans from interior paint, and leftover replacement shingles for roof.
Listed by RE/MAX Realty Associates, Jennifer M Rogers and RE/MAX Realty Associates, Ashley Gardner