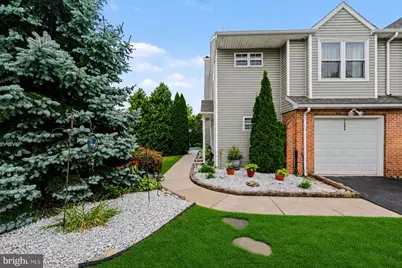
Full Property Details for 1504 MacIntosh Way
General
- Sold For: $357,900
- HOA FEE: $29/month
- HOA FEE FREQ.: Annually
- Taxes: $3,457 (2025)
- Status: Closed
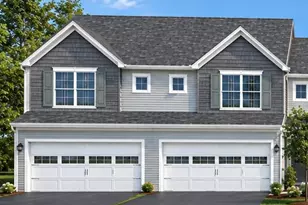
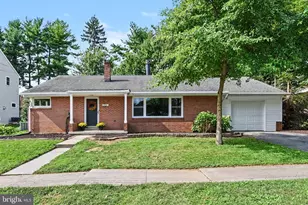
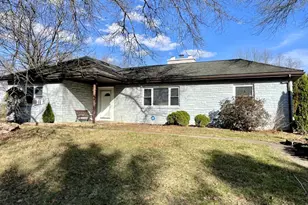
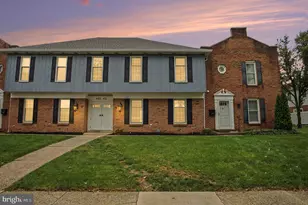
- Type: Townhouse
- Source: BrightMLSPhilly
- MLS ID: PADA2062018
- Added to Site: 47 day(s) ago
Interior
- Interior Features: Bar, Bathroom - Stall Shower, Bathroom - Tub Shower, Carpet, Combination Dining/Living, Crown Moldings, Family Room Off Kitchen, Floor Plan - Traditional, Window Treatments
- Fireplace: Yes
- Number of Fireplaces: 1
- Fireplace(s): Gas/Propane
- Appliances: Built-In Microwave, Dishwasher, Dryer - Electric, Refrigerator, Washer
- Flooring: Ceramic Tile, Carpet
Rooms
- Total Bathrooms: 3
- Full Bathrooms: 2
- Half Bathrooms: 1
- Upper Floor Baths: 2
- Upper - Full Baths: 2
- Main Floor Baths: 1
- Main - 1/2 Baths: 1
- Total Bedrooms: 3
- Bedrooms Upper: 3
Additional Information
Exterior
- Exterior Features: Awning(s), Exterior Lighting, Water Fountains
- Porch/Patio/Deck: Patio(s)
Parking
- Garage: Yes
- Garage Spaces: 1
- Assigned Spaces: 2
- Total Spaces: 1
- Parking Features: Assigned
- Parking Type: Attached Garage
- Garage Description: Garage - Front Entry, Garage Door Opener
Location
- Area: Derry Twp (14024)
- Municipality: DERRY TWP
- County: DAUPHIN
- Subdivision: ORCHARD RUN
- Driving Directions: Take US-422 W to Quarry Rd/Waltonville Rd. Take the exit toward Middletown/Hummelstown from US-322 W. Take Frontage Rd to MacIntosh Way in Derry Township
- Direction Faces: South
- Location Details: Corner Lot/Unit
School Information
- School District: Derry Township
- Elementary School: Hershey Primary Elementary
- Middle School: Hershey Middle School
- High School: Hershey High School
Community
- Association: Yes
- Assoc. Name: ORCHARD RUN
- Assoc. Fees Include: Management
- Pets Allowed: Yes
- Pets: No Pet Restrictions
Heating & Cooling
- Central air: Yes
- Cooling Type: Central A/C
- Cooling Fuel: Electric
- Heating Type: Heat Pump - Electric BackUp
- Heating Fuel: Electric, Propane - Owned
- Water Heater: Electric
Utilities
- Sewer: Public Sewer
- Water: Public
Structural Information
- Architectural Style: Traditional
- Structure Type: End of Row/Townhouse
- Construction: Frame
- Foundation: Slab
- Roof: Architectural Shingle
- Walls/Ceilings: Dry Wall
- Entry Floor Number: 1
- Stories Description: Main, Upper 1
- Square Feet: 1,912
- Sq. Ft. Source: Estimated
- Living Area: 1,912 Sq. Ft.
- Finished Above Grnd: 1,912 Sq. Ft.
- Year Built: 1992
- Year Built Source: Assessor
- Property Condition: Excellent
Unit Information
Lot Features
- Lot Size (Acres): 0.07
- Lot Size (Sq. Ft.): 3,049
- Lot Size Source: Estimated
- Zoning: R03 2 STORY
Financial Considerations
- Price Per Sq. Ft.: $190.85
- Association Fee: $350
- Assoc Fee Freq.: Annually
- Assessment Year: 2026
- School Tax: $2,192
- City/TownTax: $273
- City/TownTax Freq: Annually
- County Tax: $991
- County Tax Freq: Annually
- Tax w/Assessment: $107,800
- Tax Amount: $3,457
- Tax Year: 2025
- Terms: Standard Sale
Disclosures and Reports
- Ownership: Fee Simple
- Inclusions: All plantation shutters All window treatments Custom Bar with refrigerator
Listed by For Sale By Owner Plus, REALTORS, Christopher Morelli
Sold by EXP Realty, LLC, Michael Cotton