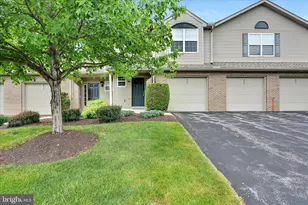
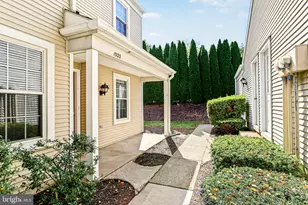
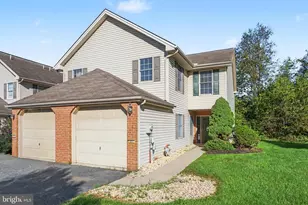
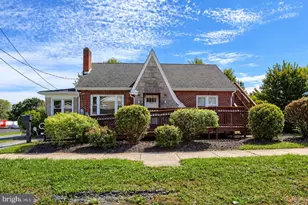
Full Property Details for 235 Thrush Dr
General
- Sold For: $285,900
- HOA FEE: $181/month
- Taxes: $4,045 (2026)
- Status: Closed
- Type: Townhouse
- Source: BrightMLSPhilly
- MLS ID: PADA2060926
- Added to Site: 46 day(s) ago
Interior
- Rooms/Areas: Living Room, Bedroom 2, Bedroom 3, Kitchen, Foyer, Bedroom 1, Laundry, Bathroom 1, Bathroom 2, Half Bath
- Interior Features: Breakfast Area, Dining Area, Combination Dining/Living
- Appliances: Oven/Range - Gas, Microwave, Dishwasher, Disposal, Washer, Dryer - Gas
- Flooring: Fully Carpeted
Rooms
- Total Bathrooms: 3
- Full Bathrooms: 2
- Half Bathrooms: 1
- Upper Floor Baths: 2
- Upper - Full Baths: 2
- Main Floor Baths: 1
- Main - 1/2 Baths: 1
- Total Bedrooms: 3
- Bedrooms Upper: 3
Additional Information
- Shared Amenities: Exercise Room, Party Room, Tot Lots/Playground, Swimming Pool, Tennis Courts, Other
- Shared Pool: Yes
- Pool: Yes
- Security/Safety: Smoke Detector
Exterior
- Exterior Features: Exterior Lighting
- Porch/Patio/Deck: Patio(s), Porch(es)
Parking
Location
- Area: South Hanover Twp (14056)
- Municipality: SOUTH HANOVER TWP
- County: DAUPHIN
- Subdivision: PINNACLE AT HERSHEY MEADOWS
- Driving Directions: Use GPS
School Information
- School District: Lower Dauphin
- High School: Lower Dauphin
Community
- Pets Allowed: Yes
- Pets: Size/Weight Restriction
Heating & Cooling
- Central air: Yes
- Cooling Type: Central A/C
- Cooling Fuel: Electric
- Heating Type: Forced Air
- Heating Fuel: Natural Gas
- Water Heater: Tankless
Utilities
- Sewer: Public Sewer
- Water: Public
- Utility Description: Cable TV Available
Structural Information
- Architectural Style: Other
- Structure Type: Interior Row/Townhouse
- Construction: Brick, Vinyl Siding, Stick Built
- Foundation: Slab
- Stories Description: Main, Upper 1
- Square Feet: 1,654
- Sq. Ft. Source: Estimated
- Living Area: 1,654 Sq. Ft.
- Finished Above Grnd: 1,654 Sq. Ft.
- Year Built: 2009
- Year Built Source: Estimated
Lot Features
- Lot Size (Acres): 0.1
- Lot Size (Sq. Ft.): 4,182
- Lot Size Source: Assessor
- Zoning: RESIDENTIAL
- Lot Description: Other
Financial Considerations
- Price Per Sq. Ft.: $172.25
- Condo Fee: $181
- Condo Fee Freq: Monthly
- Assessment Year: 2026
- School Tax: $2,655
- City/TownTax: $192
- City/TownTax Freq: Annually
- County Tax: $1,153
- County Tax Freq: Annually
- Tax w/Assessment: $125,500
- Tax Amount: $4,045
- Tax Year: 2026
- Terms: Standard Sale
Disclosures and Reports
- Ownership: Fee Simple
- Condo: Yes
- Exclusions: Shelf in Foyer
- Inclusions: washer, dryer, kitchen fridge
Listed by Berkshire Hathaway HomeServices Homesale Realty, Dana Little and Berkshire Hathaway HomeServices Homesale Realty, Mark Den Bleyker
Sold by Rsr, Realtors, Llc, JIMMY KOURY