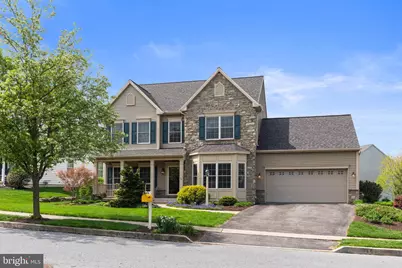
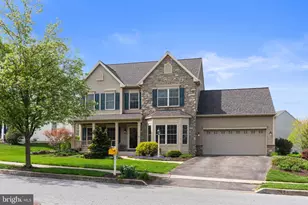
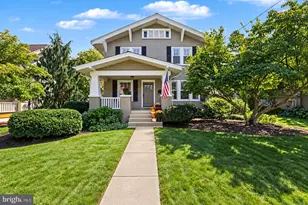
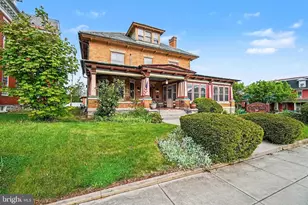
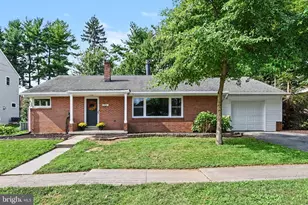
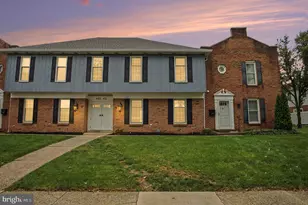
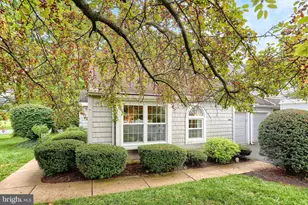
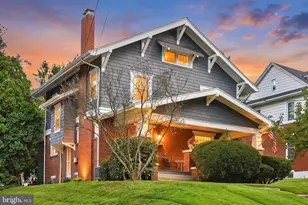
Full Property Details for 2517 Raleigh Rd
General
- Sold For: $727,500
- HOA FEE: $31/month
- HOA FEE FREQ.: Annually
- Taxes: $8,132 (2025)
- Status: Closed
- Type: Single Family
- Source: BrightMLSPhilly
- MLS ID: PADA2058746
- Added to Site: 158 day(s) ago
Interior
- Rooms/Areas: Living Room, Dining Room, Primary Bedroom, Bedroom 2, Bedroom 3, Bedroom 4, Kitchen, Laundry, Bonus Room, Primary Bathroom, Full Bath, Half Bath
- Interior Features: Combination Kitchen/Living, Dining Area, Family Room Off Kitchen, Floor Plan - Open, Formal/Separate Dining Room, Kitchen - Gourmet, Kitchen - Island, Kitchen - Eat-In, Kitchen - Table Space, Primary Bath(s), Bathroom - Tub Shower, Bathroom - Stall Shower, Bathroom - Soaking Tub, Breakfast Area, Ceiling Fan(s), Upgraded Countertops, Walk-in Closet(s), Window Treatments
- Fireplace: Yes
- Number of Fireplaces: 1
- Fireplace(s): Gas/Propane, Insert, Mantel(s)
- Appliances: Built-In Microwave, Dishwasher, Disposal, Oven - Single, Oven/Range - Gas, Refrigerator, Stainless Steel Appliances
- Flooring: Hardwood, Luxury Vinyl Plank
Rooms
- Total Bathrooms: 3
- Full Bathrooms: 2
- Half Bathrooms: 1
- Upper Floor Baths: 2
- Upper - Full Baths: 2
- Main Floor Baths: 1
- Main - 1/2 Baths: 1
- Total Bedrooms: 4
- Bedrooms Upper: 4
Additional Information
- Shared Amenities: Baseball Field, Basketball Courts, Bike Trail, Common Grounds, Jog/Walk Path, Picnic Area, Soccer Field, Tennis Courts, Tot Lots/Playground, Volleyball Courts
- Security/Safety: Smoke Detector
- Equipment: Negotiable
Exterior
- Exterior Features: Exterior Lighting, Sidewalks, Street Lights
- Porch/Patio/Deck: Porch(es), Patio(s)
Parking
- Garage: Yes
- Garage Spaces: 2
- Total Spaces: 4
- Parking Features: Paved Driveway, Free, Paved Parking, Lighted Parking, Private, Secure Parking
- Parking Type: Attached Garage, Driveway
- Garage Description: Covered Parking, Garage - Front Entry, Garage Door Opener, Inside Access
Location
- Area: Derry Twp (14024)
- Municipality: DERRY TWP
- County: DAUPHIN
- Subdivision: SOUTHPOINT MEADOWS
- Cross Streets: Muirfield Dr
- Driving Directions: US-322 W exit toward Middletown/Hummelstown. L/Quarry Rd/Waltonville Rd. 1st exit at traffic circle onto Frontage Rd. L/Middletown Rd. R/Southpoint Dr. L/Muirfield Dr. L/Raleigh Rd. R to stay on Raleigh Rd. Home on L.
- Direction Faces: Northeast
- Location Details: Suburban
School Information
- School District: Derry Township
- Elementary School: Hershey Primary Elementary
- Middle School: Hershey Middle School
- High School: Hershey High School
Community
- Association: Yes
- Assoc. Name: SOUTHPOINT MEADOWS HOA
- Assoc. Fees Include: Common Area Maintenance
Heating & Cooling
- Central air: Yes
- Cooling Type: Central A/C
- Cooling Fuel: Electric
- Heating Type: Forced Air
- Heating Fuel: Natural Gas
- Water Heater: Natural Gas
Utilities
- Sewer: Public Sewer
- Water: Public
- Utility Description: Cable TV Available, Electric Available, Natural Gas Available, Phone Available, Sewer Available, Water Available, Under Ground
Structural Information
- Architectural Style: Traditional
- Structure Type: Detached
- Builder: Shaffer & Son
- Construction: Frame
- Basement: Yes
- Basement Desc.: Full, Interior Access, Poured Concrete, Space For Rooms, Unfinished, Sump Pump, Windows
- Foundation: Block
- Roof: Shingle
- Walls/Ceilings: Dry Wall, High
- Windows: Bay/Bow
- Doors: Storm, Sliding Glass, French
- Entry Floor Number: 1
- Stories Description: Main, Upper 1
- Square Feet: 2,552
- Sq. Ft. Source: Estimated
- Living Area: 2,552 Sq. Ft.
- Finished Above Grnd: 2,552 Sq. Ft.
- Year Built: 2006
- Year Built Source: Assessor
Lot Features
- Property View: Street, Garden/Lawn, Scenic Vista
- Lot Size (Acres): 0.17
- Lot Size (Sq. Ft.): 7,405
- Lot Size Source: Assessor
- Street/Road Desc.: Paved
- Zoning: RESIDENTIAL
- Lot Description: Front Yard, SideYard(s), Rear Yard, Landscaping, Private, Corner, Backs - Open Common Area, Trees/Wooded
Financial Considerations
- Price Per Sq. Ft.: $254.7
- Association Fee: $375
- Assoc Fee Freq.: Annually
- Assessment Year: 2025
- School Tax: $5,157
- City/TownTax: $643
- City/TownTax Freq: Annually
- County Tax: $2,331
- County Tax Freq: Annually
- Tax w/Assessment: $253,600
- Tax Amount: $8,132
- Tax Year: 2025
- Terms: Standard Sale
- Tax Total Finished Sq. Ft.: 2552
Disclosures and Reports
- Ownership: Fee Simple
- Exclusions: Washer, dryer, hooks in laundry room, magnetic board in butler’s pantry, magazine rack
- Inclusions: Refrigerator
Listed and Sold by EXP Realty, LLC, Kara Ioli Pierce