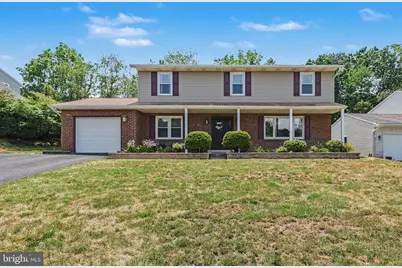
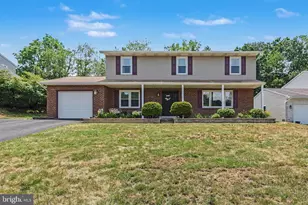
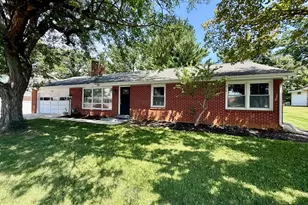
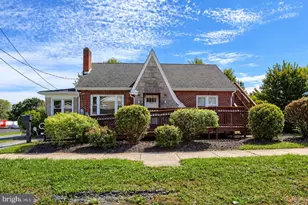
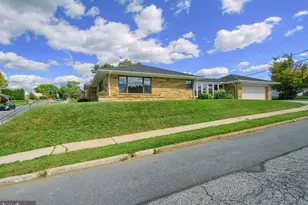
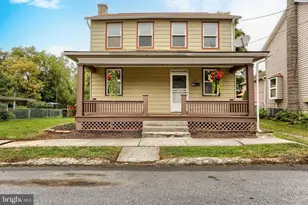
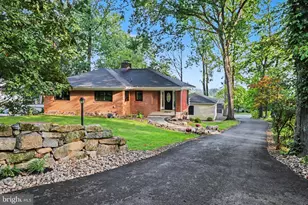
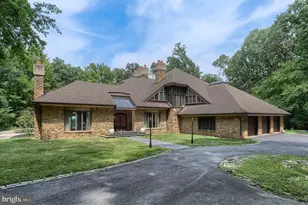
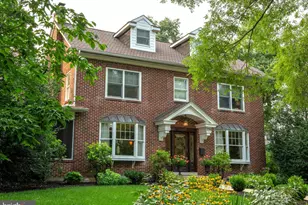
Full Property Details for 7949 Bayard Dr
General
- Sold For: $465,000
- Taxes: $5,733 (2025)
- Status: Closed
- Type: Single Family
- Source: BrightMLSPhilly
- MLS ID: PADA2060988
- Added to Site: 91 day(s) ago
Interior
- Rooms/Areas: Living Room, Primary Bedroom, Bedroom 2, Bedroom 3, Bedroom 4, Kitchen, Family Room, Sun/Florida Room, Laundry, Other, Recreation Room, Storage Room, Primary Bathroom, Full Bath, Half Bath
- Interior Features: Bathroom - Tub Shower, Carpet, Dining Area, Family Room Off Kitchen, Floor Plan - Traditional, Kitchen - Gourmet, Kitchen - Island, Primary Bath(s), Recessed Lighting, Upgraded Countertops, Wainscotting, Built-Ins, Chair Railings
- Appliances: Cooktop, Dishwasher, Disposal, Oven - Double, Oven - Wall, Range Hood
- Flooring: Carpet, Luxury Vinyl Plank, Vinyl
Rooms
- Total Bathrooms: 3
- Full Bathrooms: 2
- Half Bathrooms: 1
- Upper Floor Baths: 2
- Upper - Full Baths: 2
- Main Floor Baths: 1
- Main - 1/2 Baths: 1
- Total Bedrooms: 4
- Bedrooms Upper: 4
Additional Information
- Pool: Yes
- Private Pool: Yes
- Pool Description: In Ground
Exterior
- Exterior Features: Street Lights
- Porch/Patio/Deck: Porch(es)
Parking
- Garage: Yes
- Garage Spaces: 1
- Total Spaces: 3
- Parking Features: Asphalt Driveway, Paved Parking
- Parking Type: Attached Garage, Driveway
- Garage Description: Garage - Front Entry, Garage Door Opener
Location
- Area: Swatara Twp (14063)
- Municipality: SWATARA TWP
- County: DAUPHIN
- Subdivision: SWATARA TOWNSHIP
- Driving Directions: South Nyes Road to Evelyn Street, Right on Sue Drive, Left on Bayard Drive to home on Left #7949
School Information
- School District: Central Dauphin
- High School: Central Dauphin East
Heating & Cooling
- Central air: Yes
- Cooling Type: Central A/C
- Cooling Fuel: Electric
- Heating Type: Baseboard - Electric
- Heating Fuel: Electric
- Water Heater: Electric
Utilities
- Sewer: Public Sewer
- Water: Public
Structural Information
- Architectural Style: Traditional
- Structure Type: Detached
- Construction: Brick, Frame, Stick Built, Vinyl Siding
- Basement: Yes
- Basement Desc.: Full, Partially Finished, Poured Concrete, Sump Pump, Walkout Stairs, Heated
- Foundation: Block
- Roof: Composite
- Stories Description: Main, Upper 1
- Square Feet: 3,280
- Sq. Ft. Source: Assessor
- Living Area: 3,280 Sq. Ft.
- Finished Above Grnd: 2,680 Sq. Ft.
- Finished Below Grnd: 600 Sq. Ft.
- Year Built: 1979
- Year Built Source: Assessor
Additional Structures
Lot Features
- Lot Size (Acres): 0.33
- Lot Size (Sq. Ft.): 14,375
- Lot Size Source: Assessor
- Zoning: RESIDENTIAL
- Lot Description: Front Yard, Level, Rear Yard, Sloping
- Fencing (Description): Chain Link, Rear
Financial Considerations
- Price Per Sq. Ft.: $167.87
- Assessment Year: 2026
- School Tax: $3,331
- City/TownTax: $664
- City/TownTax Freq: Annually
- County Tax: $1,674
- County Tax Freq: Annually
- Tax w/Assessment: $182,100
- Tax Amount: $5,733
- Tax Year: 2025
- Terms: Standard Sale
- Tax Total Finished Sq. Ft.: 3280
Disclosures and Reports
Listed by Century 21 Realty Services, Joseph H Washburn
Sold by Keller Williams Elite, Yvette Sanabria