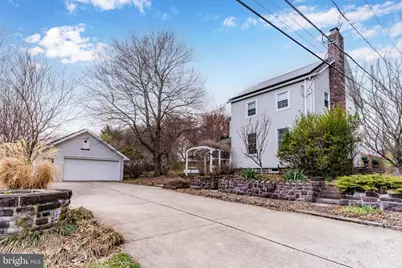
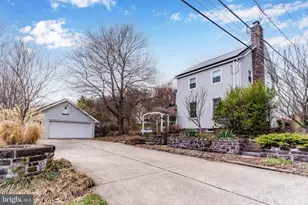
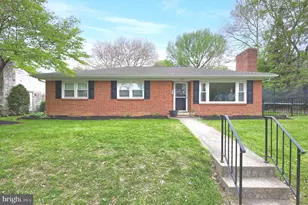
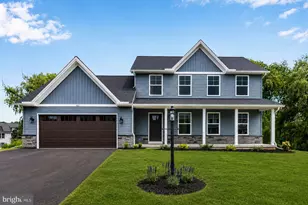
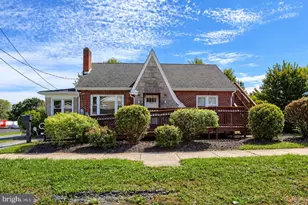
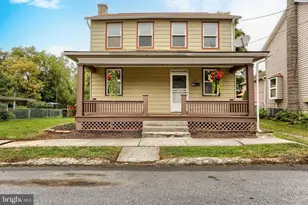
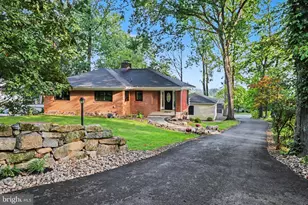
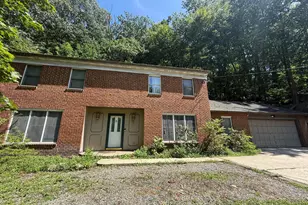
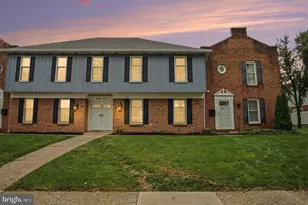
Full Property Details for 872 Waltonville Rd
General
- Sold For: $490,000
- Taxes: $3,665 (2026)
- Status: Closed
- Type: Single Family
- Source: BrightMLSPhilly
- MLS ID: PADA2057898
- Added to Site: 198 day(s) ago
Interior
- Number of Rooms: 12
- Rooms/Areas: Living Room, Dining Room, Primary Bedroom, Bedroom 2, Bedroom 3, Bedroom 4, Kitchen, Laundry, Other, Bathroom 1, Bathroom 2, Half Bath
- Interior Features: Formal/Separate Dining Room, Kitchen - Eat-In
- Fireplace: Yes
- Number of Fireplaces: 1
- Fireplace(s): Wood, Screen
- Appliances: Dishwasher, Disposal, Dryer, Freezer, Humidifier, Microwave, Oven/Range - Electric, Refrigerator, Washer
Rooms
- Total Bathrooms: 3
- Full Bathrooms: 2
- Half Bathrooms: 1
- Upper Floor Baths: 2
- Upper - Full Baths: 2
- Main Floor Baths: 1
- Main - 1/2 Baths: 1
- Total Bedrooms: 4
- Bedrooms Upper: 4
- Bedrooms-Up2: 1
Additional Information
- Shared Amenities: Jog/Walk Path
- Security/Safety: Smoke Detector
Exterior
- Exterior Features: Exterior Lighting
- Porch/Patio/Deck: Patio(s)
Parking
- Garage: Yes
- Garage Spaces: 2
- Total Spaces: 2
- Parking Type: Detached Garage, Off Street
- Garage Description: Garage Door Opener
Location
- Area: Derry Twp (14024)
- Municipality: DERRY TWP
- County: DAUPHIN
- Subdivision: DAUPHIN COUNTY
- Driving Directions: From PA-39 E/Hersheypark dr, Slight left onto Hersheypark Dr, Hersheypark Dr turns slightly right and becomes US-322 E/W Governor Rd, Sharp right onto Bullfrog Valley Rd, Turn right onto Wood Rd, Turn left onto Waltonville Rd, Destination on the right
- Historic District: Yes
School Information
- School District: Derry Township
- Elementary School: Hershey Intermediate
- Middle School: Hershey Middle School
- High School: Hershey High School
Community
- Pets Allowed: Yes
- Pets: No Pet Restrictions
Heating & Cooling
- Central air: Yes
- Cooling Type: Central A/C
- Cooling Fuel: Electric
- Heating Type: Forced Air, Heat Pump(s), Other
- Heating Fuel: Electric, Oil, Solar
- Water Heater: Electric
Utilities
- Sewer: Public Sewer
- Water: Public
Structural Information
- Architectural Style: Farmhouse/National Folk, Traditional
- Structure Type: Detached
- Construction: Stick Built, Vinyl Siding
- Basement: Yes
- Basement Desc.: Daylight, Partial, Dirt Floor, Drainage System, Full, Interior Access, Poured Concrete, Walkout Level
- Foundation: Permanent
- Roof: Metal, Shingle
- Stories Description: Main, Upper 1, Upper 2
- Square Feet: 2,700
- Sq. Ft. Source: Estimated
- Living Area: 2,700 Sq. Ft.
- Finished Above Grnd: 2,700 Sq. Ft.
- Year Built: 1910
- Year Built Source: Estimated
- Property Condition: Excellent
Additional Structures
- Other Structures: Shed, Greenhouse
Lot Features
- Lot Size (Acres): 0.7
- Lot Size (Sq. Ft.): 30,492
- Lot Size Source: Estimated
- Zoning: RESIDENTIAL
- Lot Description: Cleared, Level, Not In Development
Financial Considerations
- Price Per Sq. Ft.: $177.41
- Assessment Year: 2026
- School Tax: $2,324
- County Tax: $1,050
- County Tax Freq: Annually
- Tax w/Assessment: $114,300
- Tax Amount: $3,665
- Tax Year: 2026
- Terms: Standard Sale
Disclosures and Reports
- Ownership: Fee Simple
- Inclusions: Television in Kitchen, Kitchen Stools, Microwave, Oven, Refrigerator, Dishwasher, CD/Radio in Kitchen on Cabinet, Refrigerator in Basement, Freezer in Basement, Garage Door Opener, Ceiling Fans, Washer, Dryer, Fireplace Grate and Supplies, Piano, 2 Basement Shelving Units, 2 Garage Shelving Units, Lawn Mower, Snow Blower, Fire Pit Benches, and Potting Table
Listed by Keller Williams of Central PA, Mariah L Sielaff
Sold by Iron Valley Real Estate of Central PA, Wendell Hoover