This is a carousel with tiles that activate property listing cards. Use the previous and next buttons to navigate.
1/1
$284,900
This is a carousel with tiles that activate property listing cards. Use the previous and next buttons to navigate.
1/1
Property Description
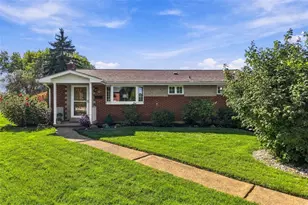
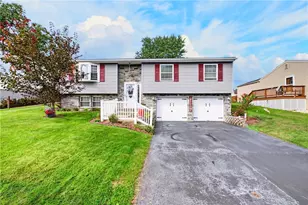
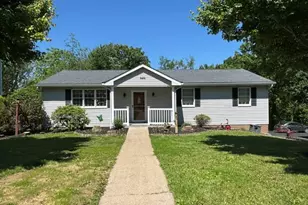
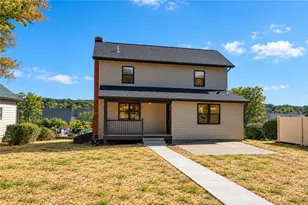
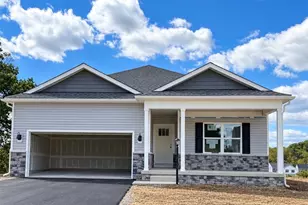
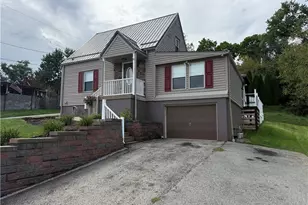
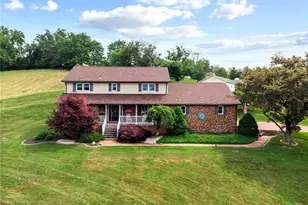
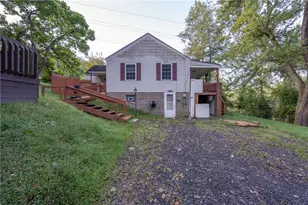
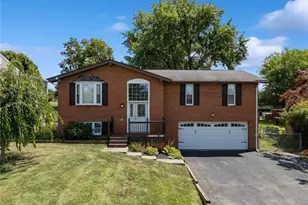
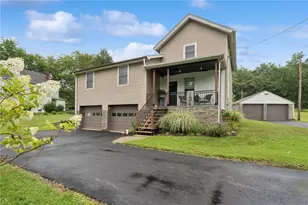
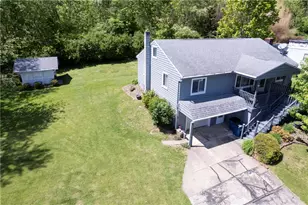
Welcome home to this beautifully updated, move-in ready gem in the desirable Emerald Glen neighborhood of Hempfield School District! Built in 2000, this inviting home offers an open layout perfect for everyday living and entertaining. The main level features three bedrooms, including a sleek primary suite with its own half-bath ensuite and walk-in closet. Need extra space? You'll love the bonus room addition just off the dining area-ideal for a sunroom, home office, playroom, or cozy retreat. Downstairs, the recently finished basement provides even more room to spread out, whether you're hosting game nights, creating a home gym, or setting up the ultimate movie room. Oversized 2 car integral garage! Step outside to a wonderful patio that's ready for summer cookouts, morning coffee, or relaxing evenings under the stars. This is the kind of home that lets you unpack, settle in, and start making memories from day one!
Full Property Details
Full Property Details for 101 Caitlin Ct
General
- Sold For: $284,900
- Taxes: $2,843
- Status: Closed
- Type: Single Family
- Source: West_Penn_MLS
- MLS ID: 1761614
- Added to Site: 60 day(s) ago
Interior
- Number of Rooms: 9
- Interior Features: Kitchen Island, Pantry, Window Treatments
- Fireplace: Yes
- Number of Fireplaces: 1
- Fireplace(s): Gas
- Appliances: Some Electric Appliances, Convection Oven, Cooktop, Dishwasher, Disposal, Microwave, Refrigerator, Stove
- Flooring: Laminate, Tile, Carpet
Rooms
Bathrooms
- Total Bathrooms: 2
- Full Bathrooms: 1
- Half Bathrooms: 1
Bedrooms
- Total Bedrooms: 3
Parking
- Garage: Yes
- Attached garage: Yes
- Total Spaces: 2
- Parking Features: Built In, Garage Door Opener
Location
- County: Westmoreland
- Driving Directions: GPS accurate From Old 119 turn onto Sandworks L onto Emerald L onto Cailtlin
School Information
- Elem School District: Hempfield Area
- Midd School District: Hempfield Area
- High School District: Hempfield Area
Heating & Cooling
- Central air: Yes
- Air Conditioning: Yes
- Cooling Type: Central Air
- Heating Type: Forced Air, Gas
Utilities
- Sewer: Public Sewer
- Water: Public
Structural Information
- Architectural Style: Ranch
- Construction: Vinyl Siding
- Basement: Yes
- Basement Desc.: Finished, Walk-Out Access
- Roof: Asphalt
- Windows: Screens, Window Treatments
- Stories/Levels: 1
- Building Size: 1660
- Year Built: 2000
- Property Condition: Resale
Lot Features
- Lot Size (Acres): 0.1828
- Lot Dimensions: .1828
Financial Considerations
- Assessment Amount: $21,940
- Tax Amount: $2,843
Get Pre-Approved Today
Schools
Schools serving 101 Caitlin Ct
School District:Hempfield Area School District
| Name | Grades | Distance |
|---|---|---|
Stanwood El School 255 Arona Road, New Stanton, PA 15672 | K-5 | 2.2 mi |
Wendover Middle School 425 Wendover Junior High Road, Greensburg, PA 15601 | 6-8 | 6.8 mi |
Hempfield Area Senior High School 4345 State Route 136, Greensburg, PA 15601 | 9-12 | 6 mi |
Disclaimer:
School attendance boundaries provided by ATTOM Data Solutions and are for reference only. Contact the school directly to verify enrollment eligibility.
Price & Sales History for 101 Caitlin Ct
Date
Details
Price
Change
Source
8/18/2026
Sold
$284,900
—
MLS
6/24/2026
Listed
$284,900
—
MLS
Disclaimer: Historical sales information is derived from public records provided by the county offices. Information is not guaranteed and should be independently verified.
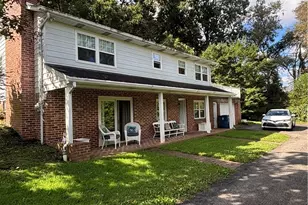
101 Caitlin Ct, Hunker, PA 15639 (MLS# 1761614) is a Single Family property that was sold at $284,900 on August 18, 2026. This property was listed by Jen Wylie from our North Huntingdon Office.Want to learn more about 101 Caitlin Ct? Do you have questions about finding other Single Family real estate for sale in Hunker? You can browse all Hunker real estate or contact a Coldwell Banker agent to request more information.