No photo available
$339,000
Property Description
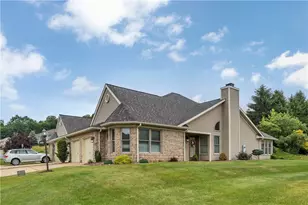
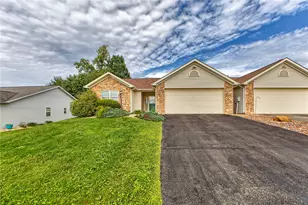
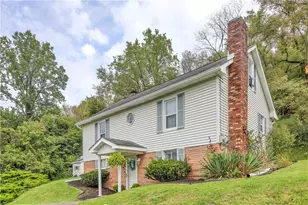
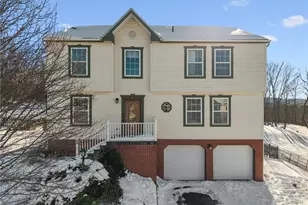
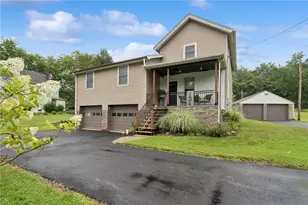
Welcome home to this beautifully updated 3-bedroom, 2.5-bath residence tucked away on a peaceful cul-de-sac in Hempfield Township. Step inside to soaring vaulted ceilings and oversized windows across the front of the home, flooding the main level with natural light. The open, airy layout sets the tone for easy living and effortless entertaining. Major updates give this home true move-in-ready appeal: new Hardie Plank siding (2022), all-new flooring throughout (2019-2020), a new roof (2018), and a new furnace for reliable, efficient comfort year-round. The primary suite is a true retreat, featuring a spacious walk-in closet and a full en-suite bath. Two additional generously sized bedrooms offer flexibility for family, guests, or a home office. Downstairs, the finished basement expands your living space with a convenient half bath and dedicated laundry area - plus a separate storage room, distinct from the garage, for all your extra organizational needs. Outside, unwind around the backyard firepit, perfect for cool evenings and weekend gatherings, all within the privacy and quiet of a cul-de-sac setting. Don't miss this rare combination of updates, space, and location - schedule your showing today!
Full Property Details
Full Property Details for 104 Caitlin Ct
General
- Sold For: $339,000
- Taxes: $3,958
- Status: Closed
- Type: Single Family
- Source: West_Penn_MLS
- MLS ID: 1765200
- Added to Site: 66 day(s) ago
Interior
- Interior Features: Pantry
- Appliances: Some Electric Appliances, Dryer, Dishwasher, Disposal, Microwave, Refrigerator, Stove, Washer
- Flooring: Ceramic Tile, Carpet
Rooms
Bathrooms
- Total Bathrooms: 3
- Full Bathrooms: 2
- Half Bathrooms: 1
Bedrooms
- Total Bedrooms: 3
Parking
- Garage: Yes
- Attached garage: Yes
- Parking Features: Built In, Garage Door Opener
Location
- County: Westmoreland
School Information
- Elem School District: Hempfield Area
- Midd School District: Hempfield Area
- High School District: Hempfield Area
Heating & Cooling
- Central air: Yes
- Air Conditioning: Yes
- Cooling Type: Central Air
- Heating Type: Forced Air, Gas
Utilities
- Sewer: Public Sewer
- Water: Public
Structural Information
- Architectural Style: Split Level
- Basement: Yes
- Basement Desc.: Walk-Out Access
- Roof: Asphalt
- Stories/Levels: 2
- Year Built: 1996
- Property Condition: Resale
Lot Features
- Lot Size (Acres): 0.3602
- Lot Dimensions: .3602
Financial Considerations
- Assessment Amount: $30,540
- Tax Amount: $3,958
Listing courtesy of Berkshire Hathaway The Preferred Realty
Sold courtesy of Re/Max Select Realty

Get Pre-Approved Today
Schools
Schools serving 104 Caitlin Ct
School District:Hempfield Area School District
| Name | Grades | Distance |
|---|---|---|
Stanwood El School 255 Arona Road, New Stanton, PA 15672 | K-5 | 2.2 mi |
Wendover Middle School 425 Wendover Junior High Road, Greensburg, PA 15601 | 6-8 | 6.9 mi |
Hempfield Area Senior High School 4345 State Route 136, Greensburg, PA 15601 | 9-12 | 6 mi |
Disclaimer:
School attendance boundaries provided by ATTOM Data Solutions and are for reference only. Contact the school directly to verify enrollment eligibility.
Price & Sales History for 104 Caitlin Ct
Date
Details
Price
Change
Source
8/26/2026
Sold
$339,000
3.04%
MLS
7/16/2026
Listed
$329,000
—
MLS
Disclaimer: Historical sales information is derived from public records provided by the county offices. Information is not guaranteed and should be independently verified.
Home Warranty : Included
104 Caitlin Ct, Hunker, PA 15639 (MLS# 1765200) is a Single Family property that was sold at $339,000 on August 26, 2026. Want to learn more about 104 Caitlin Ct? Do you have questions about finding other Single Family real estate for sale in Hunker? You can browse all Hunker real estate or contact a Coldwell Banker agent to request more information.