This is a carousel with tiles that activate property listing cards. Use the previous and next buttons to navigate.
1/1
$675,000
This is a carousel with tiles that activate property listing cards. Use the previous and next buttons to navigate.
1/1
Property Description
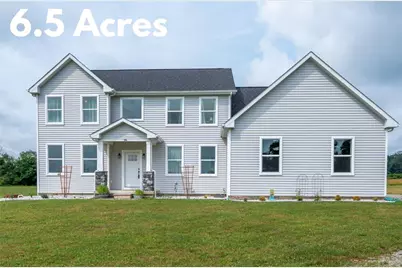
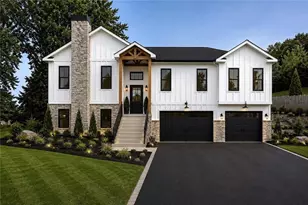
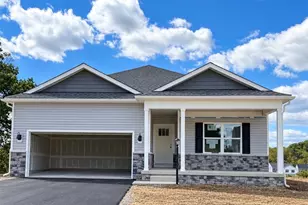
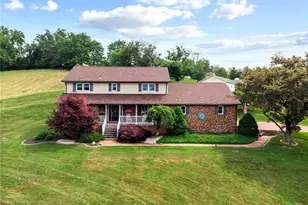
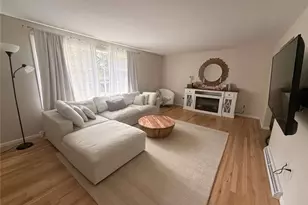
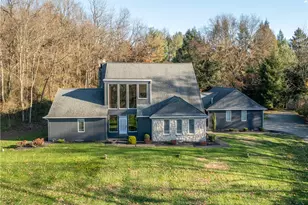
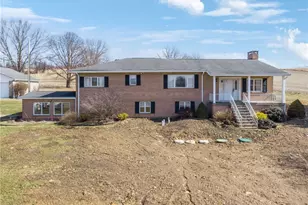

Completed in 2022 by Parry Custom Homes, this striking modern farmhouse rests on more than 6 private acres of sweeping countryside views. Quality craftsmanship define every inch of this residence. Step inside to a light-filled interior where oversized windows frame panoramic scenery and rich hardwood floors lead you through a seamless open layout. The heart of the home is anchored by a dramatic stone, wood-burning fireplace that creates warmth in the main living space. The kitchen was designed for gathering! Featuring granite countertops, an expansive center island, walk-in pantry and effortless flow into the dining area and great room. It makes everyday living and entertaining equally inviting. A flexible main-level suite offers the option for primary living on the first floor, complete with a walk-in closet and full bath. Upstairs, the main primary suite is generously sized and complimented with a full bath, walk in shower, double vanity and large walk in closet. Three additional bedrooms on the upper level and a full bath provide comfortable space for family or guests. The lower level is ready to evolve with your vision - whether you imagine a game room, home gym, theater space or additional finished living area. With its open footprint, the possibilities are truly expansive. Outdoors, the acreage offers room to breathe. Create gardens, bring a few animals, design your own outdoor entertaining retreat or simply enjoy the uninterrupted views. The setting provides privacy without isolation, the perfect balance of peaceful and practical. Built with intention and thoughtfully positioned to capture its surroundings, this home delivers modern comfort, space to grow, and a lifestyle that feels both elevated and grounded.
Full Property Details
Full Property Details for 356 Stone Church Rd
General
- Sold For: $675,000
- Taxes: $5,859
- Status: Closed
- Type: Single Family
- Source: West_Penn_MLS
- MLS ID: 1741528
- Added to Site: 130 day(s) ago
Interior
- Number of Rooms: 11
- Interior Features: Kitchen Island
- Fireplace: Yes
- Number of Fireplaces: 1
- Fireplace(s): Gas
- Appliances: Some Gas Appliances, Dishwasher, Refrigerator, Stove
- Flooring: Hardwood, Carpet
Rooms
Bathrooms
- Total Bathrooms: 4
- Full Bathrooms: 3
- Half Bathrooms: 1
Bedrooms
- Total Bedrooms: 5
Parking
- Garage: Yes
- Attached garage: Yes
- Total Spaces: 2
- Parking Features: Attached, Garage, Garage Door Opener
Location
- County: Westmoreland
- Driving Directions: Head Route 981 S to the roundabout, Right onto Hecla Road, Right onto Armbrust Hecla Road, Straight onto Stone Church Hill Road, Property on Left, Stay to the right of the driveway.
School Information
- Elem School District: Hempfield Area
- Midd School District: Hempfield Area
- High School District: Hempfield Area
Heating & Cooling
- Central air: Yes
- Air Conditioning: Yes
- Cooling Type: Central Air
- Heating Type: Forced Air, Gas
Utilities
- Sewer: Septic Tank
- Water: Public
Structural Information
- Architectural Style: Two Story
- Construction: Vinyl Siding
- Basement: Yes
- Basement Desc.: Unfinished, Walk-Up Access
- Stories/Levels: 2
- Year Built: 2022
- Property Condition: Resale
Lot Features
- Lot Size (Acres): 6.5
- Lot Dimensions: 418 x 606
Financial Considerations
- Assessment Amount: $46,280
- Tax Amount: $5,859
Listing courtesy of Berkshire Hathaway The Preferred Realty
Sold courtesy of Keller Williams Steel City

Get Pre-Approved Today
Schools
Schools serving 356 Stone Church Rd
School District:Hempfield Area School District
| Name | Grades | Distance |
|---|---|---|
Stanwood El School 255 Arona Road, New Stanton, PA 15672 | K-5 | 1.9 mi |
Wendover Middle School 425 Wendover Junior High Road, Greensburg, PA 15601 | 6-8 | 4.5 mi |
Hempfield Area Senior High School 4345 State Route 136, Greensburg, PA 15601 | 9-12 | 4.5 mi |
Disclaimer:
School attendance boundaries provided by ATTOM Data Solutions and are for reference only. Contact the school directly to verify enrollment eligibility.
Price & Sales History for 356 Stone Church Rd
Date
Details
Price
Change
Source
5/12/2026
Sold
$675,000
-2.17%
MLS
2/27/2026
Listed
$690,000
—
MLS
Disclaimer: Historical sales information is derived from public records provided by the county offices. Information is not guaranteed and should be independently verified.
Home Warranty : Included
356 Stone Church Road, Hunker, PA 15639 (MLS# 1741528) is a Single Family property that was sold at $675,000 on May 12, 2026. Want to learn more about 356 Stone Church Road? Do you have questions about finding other Single Family real estate for sale in Hunker? You can browse all Hunker real estate or contact a Coldwell Banker agent to request more information.