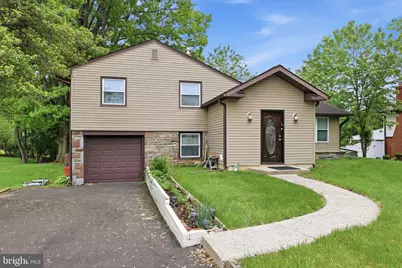
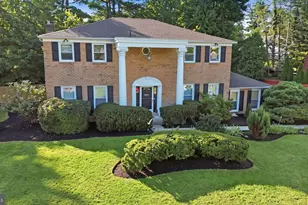
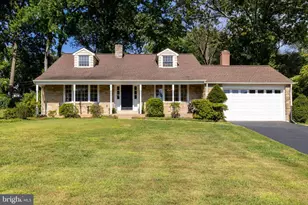
Full Property Details for 1111 Harriett Rd
General
- Sold For: $725,000
- Taxes: $8,582 (2026)
- Status: Closed
- Type: Single Family
- Source: BrightMLSPhilly
- MLS ID: PAMC2178808
- Added to Site: 154 day(s) ago
Interior
- Rooms/Areas: Living Room, Dining Room, Bedroom 5, Kitchen, Family Room, Basement, In-Law/auPair/Suite, Laundry, Full Bath
- Interior Features: Attic, Attic/House Fan
- Appliances: Dishwasher, Dryer, Microwave, Refrigerator, Stainless Steel Appliances, Stove, Washer, Water Heater
- Flooring: Ceramic Tile, Hardwood, Laminated
Rooms
- Total Bathrooms: 3
- Full Bathrooms: 3
- Upper Floor Baths: 2
- Upper - Full Baths: 2
- Lower Floor Baths: 1
- Lower - Full Baths: 1
- Total Bedrooms: 5
- Bedrooms Upper: 4
- Bedrooms Lower: 1
Additional Information
- Security/Safety: Carbon Monoxide Detector(s), Smoke Detector, Fire Detection System, Motion Detectors, Security System
Exterior
- Exterior Features: BBQ Grill, Exterior Lighting, Gutter System, Secure Storage, Sidewalks
- Porch/Patio/Deck: Balcony, Patio(s)
Parking
- Garage: Yes
- Garage Spaces: 1
- Total Spaces: 5
- Parking Type: Parking Garage, On Street, Driveway
- Garage Description: Garage - Front Entry, Garage Door Opener
Location
- Area: Abington Twp (10630)
- Municipality: ABINGTON TWP
- County: MONTGOMERY
- Subdivision: HUNTINGDON VALLEY
- Driving Directions: Huntingdon Pike to the left on Susquehanna Rd, then left on Harriett Rd.
School Information
- School District: Abington
Heating & Cooling
- Central air: Yes
- Cooling Type: Central A/C
- Cooling Fuel: Electric
- Heating Type: Central, Forced Air, Hot Water, Zoned
- Heating Fuel: Natural Gas
- Water Heater: Natural Gas
Utilities
- Sewer: Public Sewer
- Water: Public
- Utility Description: Cable TV, Electric Available, Multiple Phone Lines, Natural Gas Available, Phone, Phone Available, Phone Connected, Sewer Available, Water Available
Structural Information
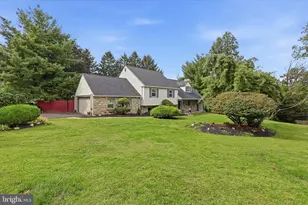
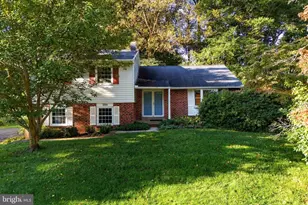
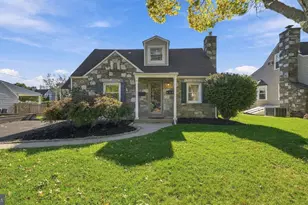
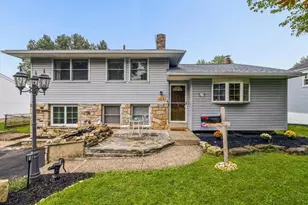
- Architectural Style: Split Level, A-Frame
- Structure Type: Detached
- Construction: Masonry, Asphalt, Brick, Copper Plumbing, Tile, Vinyl Siding
- Basement: Yes
- Basement Desc.: Fully Finished, Heated, Improved, Sump Pump, Walkout Stairs, Windows
- Foundation: Other
- Roof: Shingle
- Walls/Ceilings: Dry Wall
- Windows: Double Hung
- Doors: Six Panel
- Entry Floor Number: 3
- Stories/Levels: 4
- Stories Description: Lower 1, Main, Upper 1
- Square Feet: 3,172
- Sq. Ft. Source: Estimated
- Living Area: 3,172 Sq. Ft.
- Finished Above Grnd: 2,613 Sq. Ft.
- Finished Below Grnd: 559 Sq. Ft.
- Basement Finished: 100%
- Year Built: 1955
- Year Built Source: Estimated
- Property Condition: Good
Unit Information
- Bathrooms-Lower: 1
- Bedrooms-Lower: 1
Additional Structures
- Other Structures: Garage(s)
Lot Features
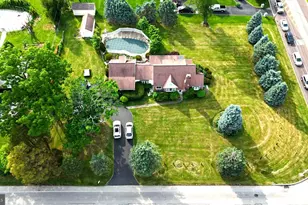
- Lot Size (Acres): 0.34
- Lot Size (Sq. Ft.): 15,000
- Lot Size Source: Estimated
- Lot Dimensions: 100*150
- Zoning: V
Financial Considerations
- Price Per Sq. Ft.: $277.42
- Assessment Year: 2026
- School Tax: $6,528
- County Tax: $925
- County Tax Freq: Annually
- Tax w/Assessment: $169,360
- Tax Amount: $8,582
- Tax Year: 2026
- Terms: Standard Sale
- Tax Total Finished Sq. Ft.: 3172
Disclosures and Reports
- Ownership: Fee Simple
- Inclusions: Refrigerator, stove, microwave, dishwasher
- Lot Number: 31
Listed by Market Force Realty, Michael Dunovich
Sold by Keller Williams Realty Devon-Wayne, Lisa Shaposhnick