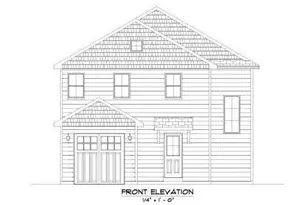
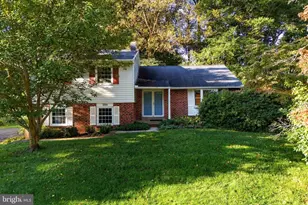
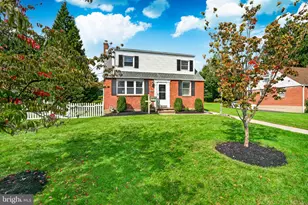
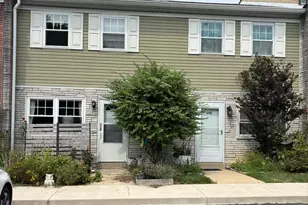
This is a carousel with tiles that activate property listing cards. Use the previous and next buttons to navigate.
1/1
$562,500
This is a carousel with tiles that activate property listing cards. Use the previous and next buttons to navigate.
1/1
Property Description
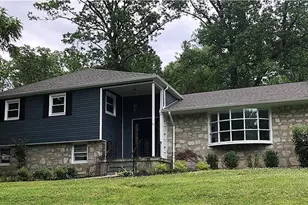
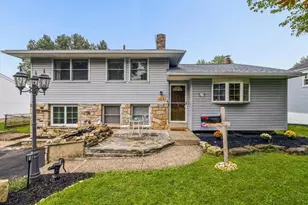
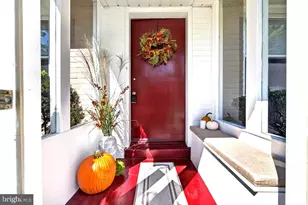
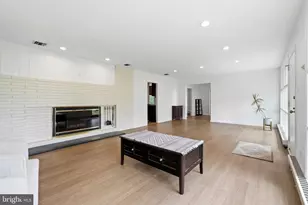
Completely renovated and move-in ready, this beautifully updated 4-bedroom, 2.5-bath split-level sits on just under an acre of mature, professionally landscaped grounds in the popular Brentwood Manor neighborhood and the award-winning Abington SD. Comprehensive 2019 renovation, the home boasts a new roof, a new high-efficiency heating system with newly added gas service, central air conditioning, an all-new gourmet kitchen with crisp white cabinetry and updated appliances, and all-new bathrooms. The first floor was opened into one expansive great room anchored by a dramatic stone wood-burning fireplace, flowing seamlessly into the dining area and bright eat-in kitchen - ideal for both everyday living and effortless entertaining. A welcoming entry foyer, an oversized private office, and a glass-enclosed sunroom that opens onto a new flagstone patio add wonderful flexibility and charm, with serene views of the surrounding greenery and wildlife. Upstairs, the tranquil primary suite features a brand-new custom en-suite bath, along with three additional generously sized bedrooms and a full hall bath. The dry, high-ceilinged basement spans the entire footprint of the home, delivering tremendous storage and expansion potential, while a convenient main-level bonus room with a stylish half bath and lower-level laundry round out the thoughtful layout. An oversized two-car attached garage with direct interior access, plus two private driveways, provide ample parking. Perfectly positioned minutes from Huntingdon Valley Country Club, premier shopping and dining, top hospitals, parks and walk/bike trails, and major commuter routes, this turnkey home is a rare blend of elegance, comfort, and an unbeatable location.
Full Property Details
Full Property Details for 1778 Old Welsh Rd
General
- Sold For: $562,500
- Taxes: $12,626 (2025)
- Status: Closed
- Type: Single Family
- Source: BrightMLSPhilly
- MLS ID: PAMC2185296
- Added to Site: 111 day(s) ago
Interior
- Interior Features: Built-Ins
- Fireplace: Yes
- Number of Fireplaces: 2
- Fireplace(s): Stone
- Appliances: Dishwasher, Disposal, Dryer, Water Heater, Refrigerator, Oven/Range - Electric, Washer
- Flooring: Wood
Rooms
Bathrooms
- Total Bathrooms: 3
- Full Bathrooms: 2
- Half Bathrooms: 1
- Main Floor Baths: 3
- Main - Full Baths: 2
- Main - 1/2 Baths: 1
Bedrooms
- Total Bedrooms: 4
- Bedrooms Main & Up: 4
Additional Information
- Security/Safety: Fire Detection System
Parking
- Garage: Yes
- Garage Spaces: 2
- Total Spaces: 2
- Parking Type: Attached Garage, Driveway
- Garage Description: Garage - Front Entry, Inside Access, Oversized, Garage Door Opener
Location
- Area: Abington Twp (10630)
- Municipality: ABINGTON TWP
- County: MONTGOMERY
- Subdivision: HUNTINGDON VALLEY
- Cross Streets: Lynam Road
- Driving Directions: From PA-611, head east on Old Welsh Road. The property will be on your right just past Edge Hill Road.
School Information
- School District: Abington
- High School: Abington Senior
Heating & Cooling
- Central air: Yes
- Cooling Type: Central A/C
- Cooling Fuel: Electric
- Heating Type: 90% Forced Air
- Heating Fuel: Natural Gas
- Water Heater: Natural Gas
Utilities
- Sewer: Public Sewer
- Water: Public
Structural Information
- Architectural Style: Split Level
- Structure Type: Detached
- Construction: Frame
- Basement: Yes
- Basement Desc.: Full
- Foundation: Concrete Perimeter
- Roof: Shingle
- Stories Description: Main
- Square Feet: 2,484
- Sq. Ft. Source: Assessor
- Living Area: 2,484 Sq. Ft.
- Finished Above Grnd: 2,184 Sq. Ft.
- Finished Below Grnd: 300 Sq. Ft.
- Year Built: 1955
- Year Built Source: Assessor
Lot Features
- Lot Size (Acres): 0.97
- Lot Size (Sq. Ft.): 42,400
- Lot Size Source: Assessor
- Lot Dimensions: 353.00 x 0.00
- Zoning: RESIDENTIAL
Financial Considerations
- Price Per Sq. Ft.: $265.11
- Assessment Year: 2026
- School Tax: $9,605
- City/TownTax: $1,537
- City/TownTax Freq: Annually
- County Tax: $1,361
- County Tax Freq: Annually
- Tax w/Assessment: $249,180
- Tax Amount: $12,626
- Tax Year: 2025
- Terms: Standard Sale
- Tax Total Finished Sq. Ft.: 2484
Disclosures and Reports
- Ownership: Fee Simple
- Inclusions: All fixtures and fittings attached to the Property - there is also a gas power tractor included and a electric lawn mower included
- Lot Number: 21
Listed by Houwzer, LLC, Patricia M Gesswein
Sold by Real of Pennsylvania, Harrisson Y. Li

Get Pre-Approved Today
Schools
Schools serving 1778 Old Welsh Rd
School District:Abington School District
| Name | Grades | Distance |
|---|---|---|
Rydal East School 1160 Huntingdon Pike, Bryn Athyn, PA 19006 | K-6 | 2 mi |
Abington Junior High School 2056 Susquehanna St, Abington, PA 19001 | 7-9 | 1.5 mi |
Abington Senior High School 900 Highland Avenue, Abington, PA 19001 | 10-12 | 1.7 mi |
Disclaimer:
School attendance boundaries provided by ATTOM Data Solutions and are for reference only. Contact the school directly to verify enrollment eligibility.
Price & Sales History for 1778 Old Welsh Rd
Date
Details
Price
Change
Source
9/30/2026
Sold
$562,500
-2.85%
MLS
8/17/2026
Price Reduced
$579,000
-3.34%
MLS
8/10/2026
Price Reduced
$599,000
-1.64%
MLS
7/29/2026
Price Reduced
$609,000
-3.18%
MLS
7/20/2026
Price Reduced
$629,000
-4.55%
MLS
7/13/2026
Price Reduced
$659,000
-5.72%
MLS
6/24/2026
Listed
$699,000
—
MLS
Disclaimer: Historical sales information is derived from public records provided by the county offices. Information is not guaranteed and should be independently verified.
1778 Old Welsh Road, Huntingdon Valley, PA 19006 (MLS# PAMC2185296) is a Single Family property that was sold at $562,500 on September 30, 2026. Want to learn more about 1778 Old Welsh Road? Do you have questions about finding other Single Family real estate for sale in Huntingdon Valley? You can browse all Huntingdon Valley real estate or contact a Coldwell Banker agent to request more information.