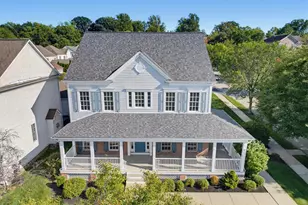
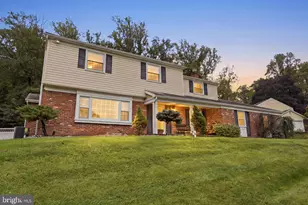
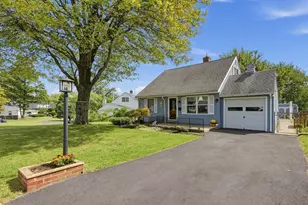
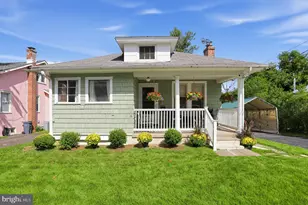
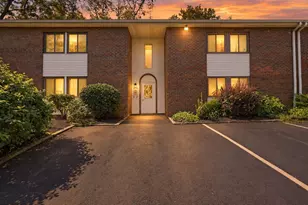
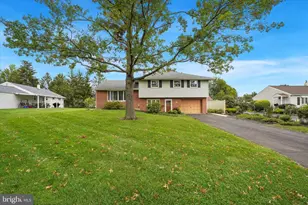
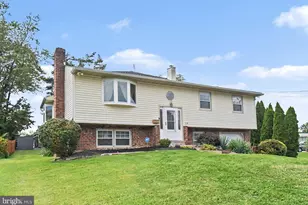
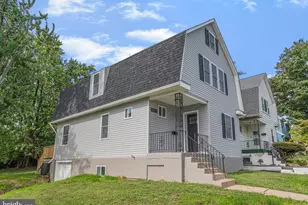
This is a carousel with tiles that activate property listing cards. Use the previous and next buttons to navigate.
1/1
$770,000
This is a carousel with tiles that activate property listing cards. Use the previous and next buttons to navigate.
1/1
Property Description
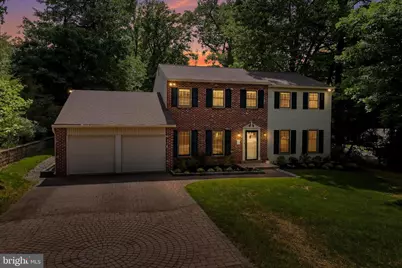
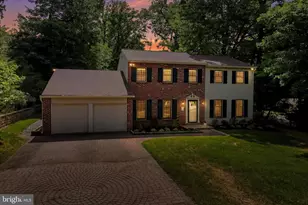
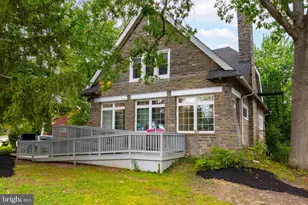
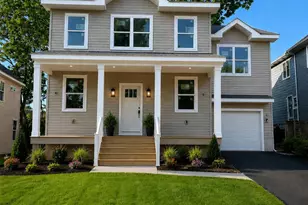
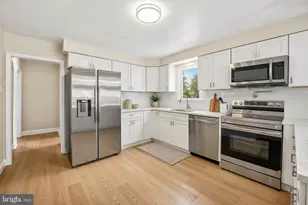
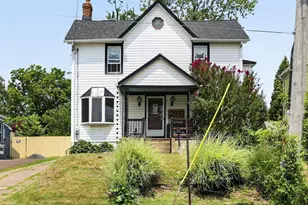
Welcome to this spacious and beautifully maintained home offering a versatile floor plan, generous room sizes, and a sought-after in-law suite, all set on a picturesque, tree-lined lot. Step inside the welcoming foyer, flanked by a formal living room and elegant dining room with hardwood flooring and abundant natural light. Continue into the heart of the home where you'll find a beautifully updated kitchen featuring custom cabinetry, stainless steel appliances, a center island, and ample counter space. The kitchen flows seamlessly into a bright breakfast area with a bay window overlooking the backyard and opens to an expansive family room highlighted by exposed wood beams, a brick fireplace, built-in cabinetry, and sliding doors to the outdoor living space. The main level also offers a convenient powder room, an oversized laundry/mudroom with utility sink and extensive storage, plus a private in-law suite complete with its own living area, bedroom, and full bath-ideal for multigenerational living, extended guests, or a private home office setup. Upstairs, the spacious primary suite serves as a true retreat, featuring a sitting area, multiple walk in closets, and a beautifully updated ensuite bath with double vanity, jacuzzi tub, and separate shower. Three additional generously sized bedrooms and a full hall bath complete the second floor. The finished basement provides additional flexible living space perfect for a recreation room, playroom, fitness area, or hobby space, while still offering plenty of storage. Outside, enjoy a beautifully landscaped yard with mature trees, patio area, and a paver driveway leading to the attached two-car garage. Don't miss this opportunity. Schedule your showing today!
Full Property Details
Full Property Details for 1980 Terwood Rd
General
- Sold For: $770,000
- Taxes: $13,599 (2025)
- Status: Closed
- Type: Single Family
- Source: BrightMLSPhilly
- MLS ID: PAMC2182762
- Added to Site: 65 day(s) ago
Interior
- Fireplace: Yes
- Number of Fireplaces: 1
Rooms
Bathrooms
- Total Bathrooms: 4
- Full Bathrooms: 3
- Half Bathrooms: 1
- Upper Floor Baths: 2
- Upper - Full Baths: 2
- Main Floor Baths: 2
- Main - Full Baths: 1
- Main - 1/2 Baths: 1
Bedrooms
- Total Bedrooms: 5
- Bedrooms Upper: 4
- Bedrooms Main & Up: 1
Parking
- Garage: Yes
- Garage Spaces: 2
- Total Spaces: 10
- Parking Type: Attached Garage, Driveway
- Garage Description: Garage Door Opener
Location
- Area: Upper Moreland Twp (10659)
- Municipality: UPPER MORELAND TWP
- County: MONTGOMERY
- Subdivision: HUNTINGDON VALLEY
- Driving Directions: Turn left off Paper Mill Rd. Use GPS.
School Information
- School District: Upper Moreland
Heating & Cooling
- Central air: Yes
- Cooling Type: Central A/C
- Cooling Fuel: Electric
- Heating Type: Heat Pump(s), Hot Water
- Heating Fuel: Electric
- Water Heater: Electric
Utilities
- Sewer: Public Sewer
- Water: Well
Structural Information
- Architectural Style: Colonial
- Structure Type: Detached
- Construction: Vinyl Siding, Brick
- Basement: Yes
- Basement Desc.: Fully Finished
- Foundation: Other
- Stories Description: Main, Upper 1
- Square Feet: 4,865
- Sq. Ft. Source: Estimated
- Living Area: 4,865 Sq. Ft.
- Finished Above Grnd: 3,680 Sq. Ft.
- Finished Below Grnd: 1,185 Sq. Ft.
- Year Built: 1980
- Year Built Source: Assessor
Lot Features
- Lot Size (Acres): 0.55
- Lot Size (Sq. Ft.): 24,007
- Lot Size Source: Assessor
- Lot Dimensions: 100.00 x 0.00
- Zoning: R2 RESIDENTIAL
Financial Considerations
- Price Per Sq. Ft.: $206.25
- Assessment Year: 2026
- School Tax: $10,024
- City/TownTax: $1,995
- City/TownTax Freq: Annually
- County Tax: $1,449
- County Tax Freq: Annually
- Tax w/Assessment: $265,360
- Tax Amount: $13,599
- Tax Year: 2025
- Terms: Standard Sale
- Tax Total Finished Sq. Ft.: 3680
Disclosures and Reports
- Ownership: Fee Simple
- Inclusions: Washer, dryer, fridge all in as is condition with no monetary value.
- Lot Number: 15
Listed by Keller Williams Real Estate-Blue Bell, Thomas Hendel
Sold by Coldwell Banker Hearthside, Deborah Summer

Get Pre-Approved Today
Schools
Schools serving 1980 Terwood Rd
School District:Upper Moreland Township School District
| Name | Grades | Distance |
|---|---|---|
Upper Moreland Intermediate School 3990 Orangemans Road, Hatboro, PA 19040 | 3-5 | 1.8 mi |
Upper Moreland Primary School 3980 Orangemans Road, Hatboro, PA 19040 | K-2 | 1.9 mi |
Upper Moreland Middle School 4000 Orangemans Road, Hatboro, PA 19040 | 6-8 | 1.8 mi |
Upper Moreland High School 3000 Terwood Road, Willow Grove, PA 19090 | 9-12 | 1.1 mi |
Disclaimer:
School attendance boundaries provided by ATTOM Data Solutions and are for reference only. Contact the school directly to verify enrollment eligibility.
Price & Sales History for 1980 Terwood Rd
Date
Details
Price
Change
Source
8/06/2026
Sold
$770,000
1.45%
MLS
6/09/2026
Listed
$759,000
—
MLS
Disclaimer: Historical sales information is derived from public records provided by the county offices. Information is not guaranteed and should be independently verified.
1980 Terwood Road, Huntingdon Valley, PA 19006 (MLS# PAMC2182762) is a Single Family property that was sold at $770,000 on August 06, 2026. Want to learn more about 1980 Terwood Road? Do you have questions about finding other Single Family real estate for sale in Huntingdon Valley? You can browse all Huntingdon Valley real estate or contact a Coldwell Banker agent to request more information.