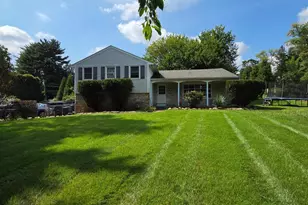
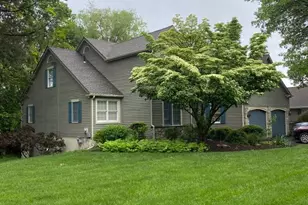
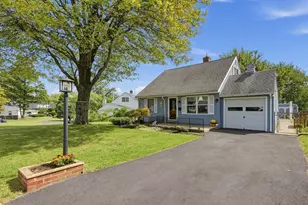
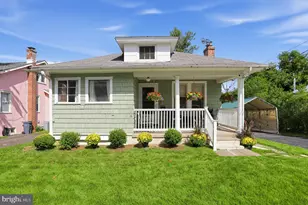
Full Property Details for 3025 Pine Rd
General
- Sold For: $600,000
- Taxes: $8,823 (2025)
- Status: Closed
- Type: Single Family
- Source: BrightMLSPhilly
- MLS ID: PAMC2181016
- Added to Site: 112 day(s) ago
Interior
- Rooms/Areas: Living Room, Dining Room, Sitting Room, Bedroom 2, Bedroom 3, Kitchen, Bedroom 1, Laundry, Recreation Room, Utility Room, Bathroom 1, Bathroom 2, Half Bath
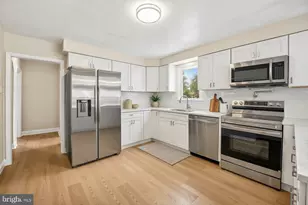
- Interior Features: Bathroom - Stall Shower, Bathroom - Tub Shower, Ceiling Fan(s), Carpet, Combination Dining/Living, Combination Kitchen/Dining, Exposed Beams, Floor Plan - Open, Kitchen - Eat-In, Kitchen - Island, Recessed Lighting, Skylight(s), Upgraded Countertops, Water Treat System, Window Treatments, Wood Floors
- Appliances: Built-In Microwave, Dishwasher, Disposal, Dryer, Oven - Self Cleaning, Oven/Range - Gas, Range Hood, Refrigerator, Stainless Steel Appliances, Washer, Water Conditioner - Owned, Water Heater
- Flooring: Wood, Tile/Brick, Carpet
Rooms
- Total Bathrooms: 3
- Full Bathrooms: 2
- Half Bathrooms: 1
- Main Floor Baths: 2
- Main - Full Baths: 2
- Lower Floor Baths: 1
- Lower - 1/2 Baths: 1
- Total Bedrooms: 3
- Bedrooms Upper: 2
- Bedrooms Main & Up: 1
Additional Information
- Pool: Yes
- Private Pool: Yes
- Pool Description: In Ground, Vinyl
- Security/Safety: Carbon Monoxide Detector(s), Smoke Detector
Exterior
- Exterior Features: Chimney Cap(s), Extensive Hardscape, Exterior Lighting
- Porch/Patio/Deck: Screened
Parking
- Garage: Yes
- Garage Spaces: 2
- Total Spaces: 2
- Parking Features: Asphalt Driveway, Private
- Parking Type: Detached Garage
- Garage Description: Additional Storage Area, Garage - Front Entry, Inside Access
Location
- Area: Lower Moreland Twp (10641)
- Municipality: LOWER MORELAND TWP
- County: MONTGOMERY
- Subdivision: WOODLAND ESTS
- Cross Streets: Philmont Avenue
- Driving Directions: Northbound on Philmont Avenue, turn left onto Pine Road, the house will be on your right side.
- Direction Faces: North
- Location Details: Suburban
School Information
- School District: Lower Moreland Township
- Elementary School: Pine Road
- Middle School: Murray Avenue School
- High School: Lower Moreland
Community
- Pets Allowed: Yes
- Pets: No Pet Restrictions
Heating & Cooling
- Central air: Yes
- Cooling Type: Central A/C
- Cooling Fuel: Electric
- Heating Type: Central
- Heating Fuel: Oil
- Water Heater: Electric
Utilities
- Sewer: Public Sewer
- Water: Public
- Utility Description: Cable TV, Cable TV Available, Electric Available, Natural Gas Available, Phone Available, Sewer Available, Water Available
Structural Information
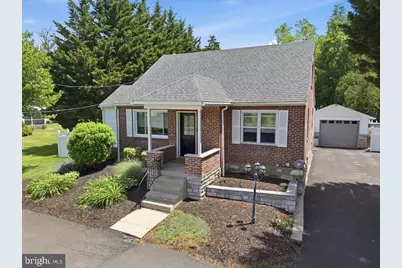
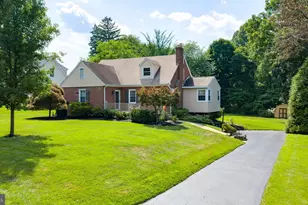
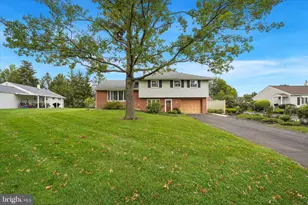
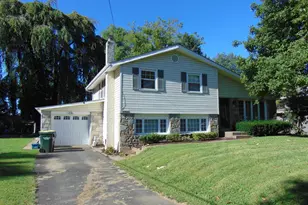
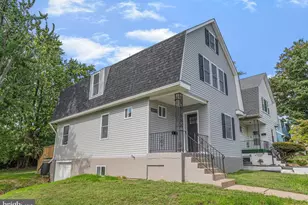
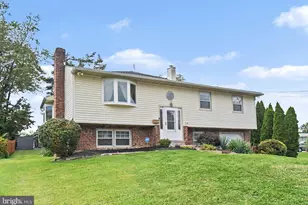
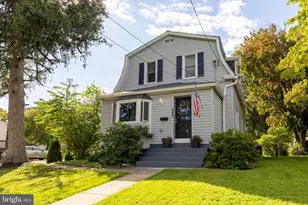
- Architectural Style: Cape Cod
- Structure Type: Detached
- Construction: Brick
- Basement: Yes
- Basement Entrance: Yes
- Basement Desc.: Full, Outside Entrance, Partially Finished, Poured Concrete
- Foundation: Block, Concrete Perimeter
- Roof: Architectural Shingle
- Walls/Ceilings: Dry Wall
- Windows: Casement, Double Hung, Double Pane, Insulated, Low-E, Replacement, Screens
- Doors: Insulated
- Stories/Levels: 2
- Stories Description: Lower 1, Main, Upper 1
- Square Feet: 1,998
- Sq. Ft. Source: Assessor
- Living Area: 1,998 Sq. Ft.
- Finished Above Grnd: 1,998 Sq. Ft.
- Basement Finished: 75%
- Year Built: 1952
- Year Built Source: Assessor
- Property Condition: Excellent, Very Good
Unit Information
Additional Structures
- Other Structures: Garage(s)
Lot Features
- Property View: Street
- Lot Size (Acres): 0.39
- Lot Size (Sq. Ft.): 17,160
- Lot Size Source: Assessor
- Lot Dimensions: 75.00 x 0.00
- Frontage Feet: 30
- Street/Road Desc.: Black Top
- Zoning: L
- Lot Description: Backs to Trees, Private, Rear Yard, Road Frontage, SideYard(s)
- Fencing (Description): Aluminum, Vinyl
Financial Considerations
- Price Per Sq. Ft.: $315.27
- Assessment Year: 2026
- School Tax: $6,737
- City/TownTax: $1,120
- City/TownTax Freq: Annually
- County Tax: $885
- County Tax Freq: Annually
- Tax w/Assessment: $162,040
- Tax Amount: $8,823
- Tax Year: 2025
- Terms: Standard Sale
- Tax Total Finished Sq. Ft.: 1998
Disclosures and Reports
- Ownership: Fee Simple
- Inclusions: Refrigerator, Washer & Dryer; all in "AS IS" condition at time of settlement. No monetary value.
- Lot Number: 21
Listed by Homestarr Realty, Anthony L. Samarco Jr.
Sold by Noble Realty Group, Giorgi Kandorelashvili