This is a carousel with tiles that activate property listing cards. Use the previous and next buttons to navigate.
1/1
$880,000
This is a carousel with tiles that activate property listing cards. Use the previous and next buttons to navigate.
1/1
Property Description
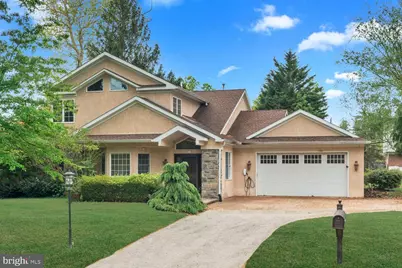
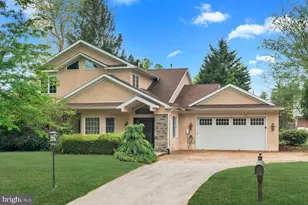
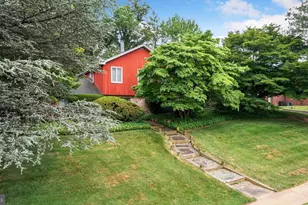
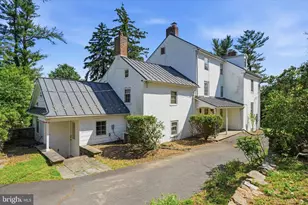
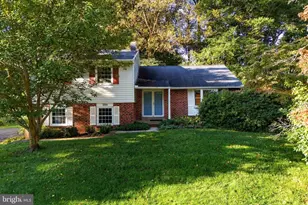
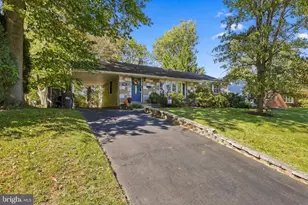
This stunning custom home offers over 3,200 square feet of beautifully designed living space featuring 5 spacious bedrooms and 3 luxurious full bathrooms. From the moment you arrive, the elegant paver front patio and driveway create exceptional curb appeal and set the tone for what awaits inside. Step through the front door into a bright and impressive open floor plan designed for both everyday living and upscale entertaining. Rich hardwood flooring flows throughout most of the home, while expansive windows and glass sliding doors fill the space with abundant natural light. At the heart of the home is the beautifully appointed custom kitchen featuring a large center island, two KitchenAid ovens, pantry, and seamless views into the spectacular great room. The great room showcases soaring cathedral and vaulted ceilings, creating a dramatic yet inviting atmosphere perfect for gatherings. Double doors lead directly to the resort style backyard oasis complete with an upscale outdoor entertaining area, brick enclosed gas grill, and relaxing patio space. The first floor primary suite is truly exceptional, offering elegant English wool carpeting, cathedral ceilings, private patio access, and an incredible amount of closet space including oversized his and her walk in closets plus two additional closets. The spa inspired primary bath features marble floors, marble countertops with double sinks and an oversized walk in shower complete with rain shower head and shower tower. An additional first floor office suite with a private full bathroom provides incredible flexibility and could easily serve as a second primary suite, guest quarters, or au pair suite. The second floor offers three generously sized bedrooms, a spacious loft area, full hall bath with tub and shower, oversized storage rooms, and even a private sauna for the ultimate luxury experience. Additional highlights include a wet bar conveniently located off the great room, oversized two car garage with custom painted floors, and a large corner lot offering both privacy and space. This one of a kind home combines luxury, comfort, and thoughtful custom design throughout, creating an exceptional opportunity for the next homeowner.
Full Property Details
Full Property Details for 3174 Manor Rd
General
- Sold For: $880,000
- Taxes: $9,059 (2025)
- Status: Closed
- Type: Single Family
- Source: BrightMLSPhilly
- MLS ID: PAMC2179512
- Added to Site: 106 day(s) ago
Rooms
Bathrooms
- Total Bathrooms: 3
- Full Bathrooms: 3
- Upper Floor Baths: 1
- Upper - Full Baths: 1
- Main Floor Baths: 2
- Main - Full Baths: 2
Bedrooms
- Total Bedrooms: 5
- Bedrooms Upper: 3
- Bedrooms Main & Up: 2
Parking
- Garage: Yes
- Garage Spaces: 2
- Total Spaces: 2
- Parking Type: Attached Garage
- Garage Description: Garage - Front Entry
Location
- Area: Lower Moreland Twp (10641)
- Municipality: LOWER MORELAND TWP
- County: MONTGOMERY
- Subdivision: WOODLAND ESTS
- Driving Directions: 3174 MANOR RD
School Information
- School District: Lower Moreland Township
Heating & Cooling
- Central air: Yes
- Cooling Type: Central A/C
- Cooling Fuel: Electric
- Heating Type: Central
- Heating Fuel: Electric
- Water Heater: Electric
Utilities
- Sewer: Public Sewer
- Water: Public
Structural Information
- Architectural Style: Contemporary
- Structure Type: Detached
- Construction: Stucco
- Basement: Yes
- Basement Desc.: Unfinished
- Foundation: Other
- Stories Description: Main, Upper 1
- Square Feet: 3,365
- Sq. Ft. Source: Estimated
- Living Area: 3,365 Sq. Ft.
- Finished Above Grnd: 3,365 Sq. Ft.
- Year Built: 1954
- Year Built Source: Assessor
Lot Features
- Lot Size (Acres): 0.36
- Lot Size (Sq. Ft.): 15,600
- Lot Size Source: Assessor
- Lot Dimensions: 125.00 x 0.00
- Zoning: L
Financial Considerations
- Price Per Sq. Ft.: $282.29
- Assessment Year: 2026
- School Tax: $6,918
- City/TownTax: $1,151
- City/TownTax Freq: Annually
- County Tax: $908
- County Tax Freq: Annually
- Tax w/Assessment: $166,390
- Tax Amount: $9,059
- Tax Year: 2025
- Terms: Standard Sale
- Tax Total Finished Sq. Ft.: 2365
Disclosures and Reports
- Ownership: Fee Simple
- Lot Number: 63
Listed by Elite Realty Group Unl. Inc., Joseph B Bograd
Sold by Harvest Realty Group LLC, Prasad Abraham

Get Pre-Approved Today
Schools
Schools serving 3174 Manor Rd
School District:Lower Moreland Township School District
| Name | Grades | Distance |
|---|---|---|
Pine Road El School 3737 Pine Rd, Bryn Athyn, PA 19006 | K-5 | 0.9 mi |
Murray Avenue School 2551 Murray Ave, Bryn Athyn, PA 19006 | 6-8 | 1.3 mi |
Lower Moreland High School 555 Red Lion Rd, Bryn Athyn, PA 19006 | 9-12 | 1.1 mi |
Disclaimer:
School attendance boundaries provided by ATTOM Data Solutions and are for reference only. Contact the school directly to verify enrollment eligibility.
Price & Sales History for 3174 Manor Rd
Date
Details
Price
Change
Source
7/30/2026
Sold
$880,000
-7.36%
MLS
6/15/2026
Price Reduced
$949,900
-4.04%
MLS
5/13/2026
Listed
$989,900
—
MLS
Disclaimer: Historical sales information is derived from public records provided by the county offices. Information is not guaranteed and should be independently verified.
3174 Manor Road, Huntingdon Valley, PA 19006 (MLS# PAMC2179512) is a Single Family property that was sold at $880,000 on July 30, 2026. Want to learn more about 3174 Manor Road? Do you have questions about finding other Single Family real estate for sale in Huntingdon Valley? You can browse all Huntingdon Valley real estate or contact a Coldwell Banker agent to request more information.