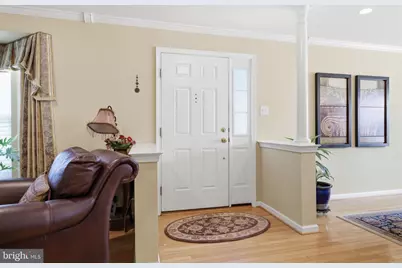
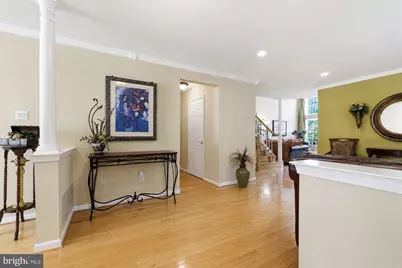
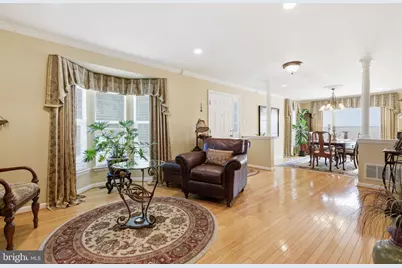
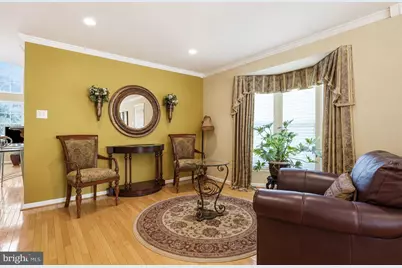
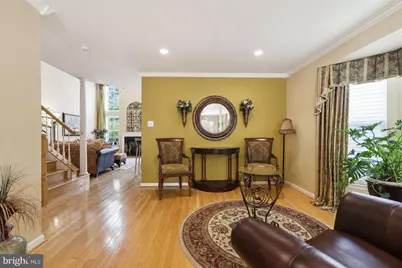
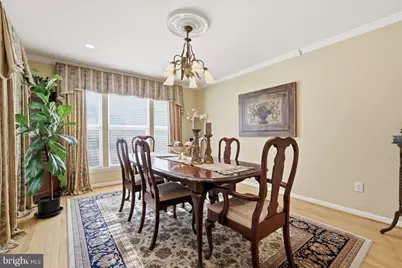
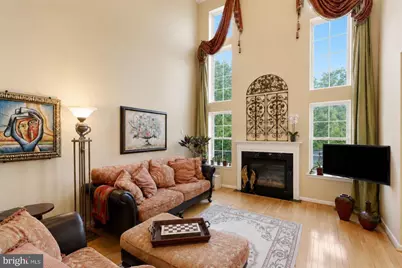
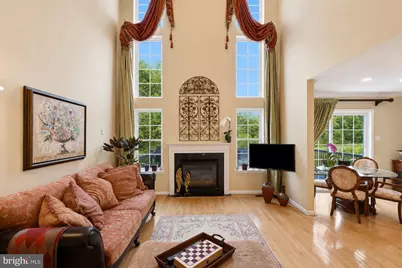
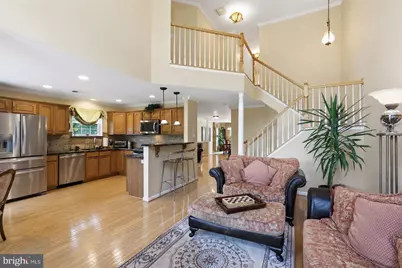
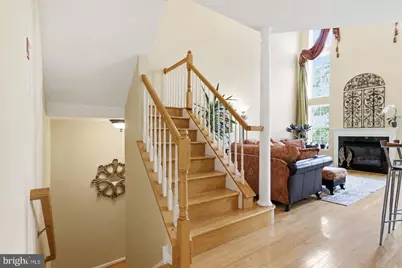
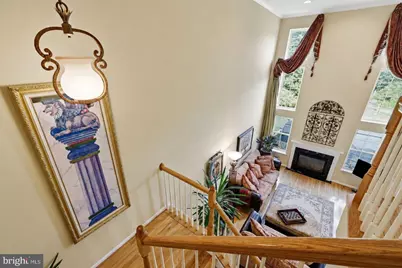
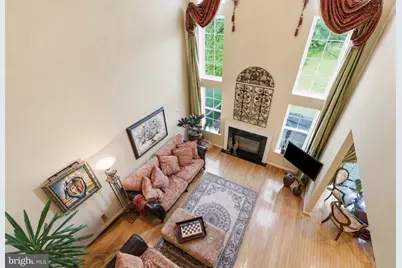
Full Property Details for 3381 Woodland Cir #UNIT 34
General
- Price: $649,999
- HOA FEE: $260/month
- Taxes: $11,478 (2025)
- Status: Active
- Type: Condo
- Source: BrightMLSPhilly
- MLS ID: PAMC2187456
- Updated: 7/17/2026
- Added to Site: 5 day(s) ago
Interior
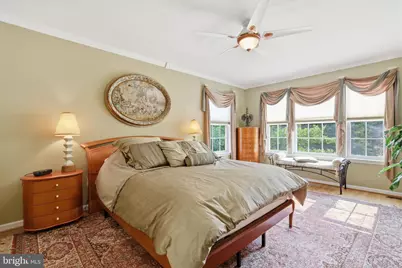
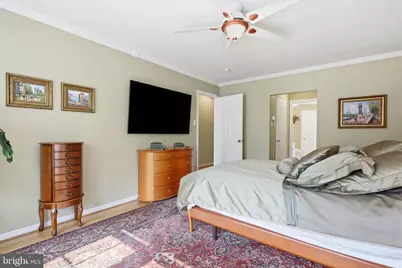
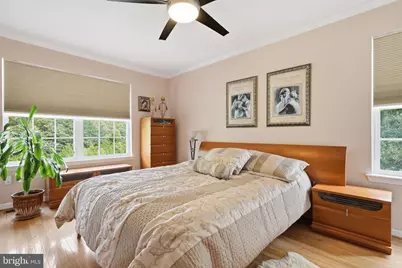
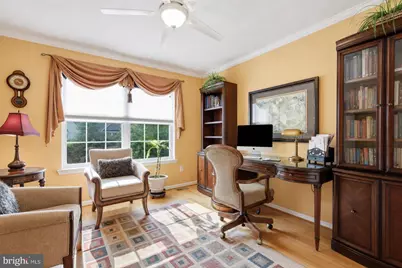
- Rooms/Areas: Living Room, Dining Room, Primary Bedroom, Bedroom 2, Kitchen, Family Room, Basement, Bedroom 1
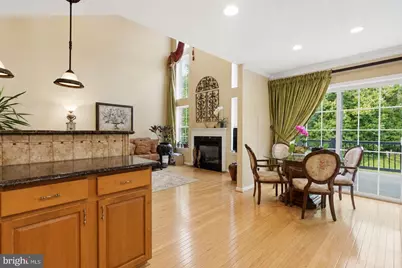
- Fireplace: Yes
- Number of Fireplaces: 1
- Fireplace(s): Gas/Propane
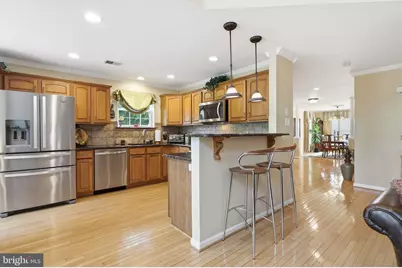
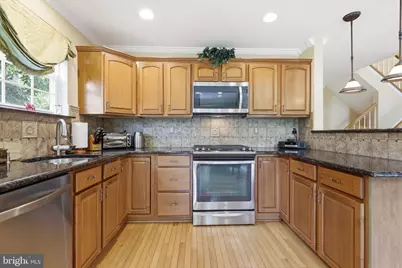
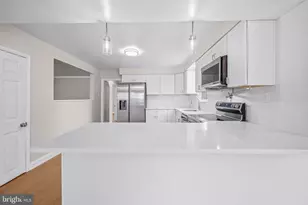
- Appliances: Stainless Steel Appliances
Rooms
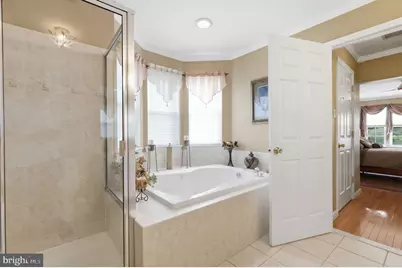
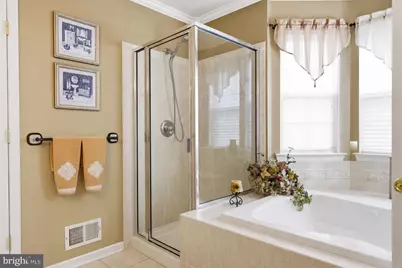
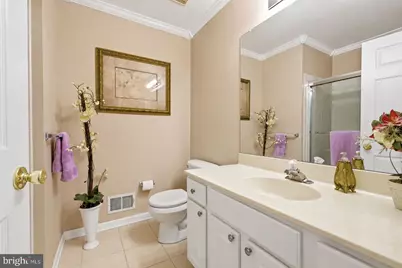
- Total Bathrooms: 4
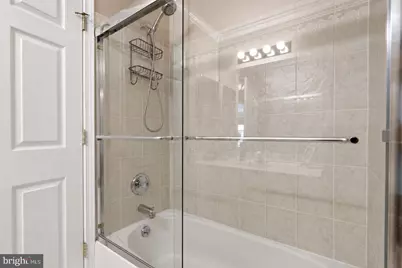
- Full Bathrooms: 3
- Half Bathrooms: 1
- Upper Floor Baths: 2
- Upper - Full Baths: 2
- Main Floor Baths: 1
- Main - 1/2 Baths: 1
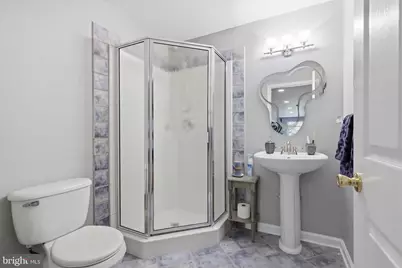
- Lower Floor Baths: 1
- Lower - Full Baths: 1
- Total Bedrooms: 3
- Bedrooms Upper: 3
Additional Information
- Shared Amenities: Common Grounds
Parking
Location
- Area: Lower Moreland Twp (10641)
- Municipality: LOWER MORELAND TWP
- County: MONTGOMERY
- Subdivision: HUNTINGDON VALLEY
- Building Name: Woodland Estates
- Driving Directions: From Byberry Rd, turn onto Woodland Circle into Huntingdon Valley Village. Continue on Woodland Circle to #34. Visitor parking is available nearby.
School Information
- School District: Lower Moreland Township
- Elementary School: Pine Road
- Middle School: Murray Avenue School
- High School: Lower Moreland
Community
- Assoc. Fees Include: Common Area Maintenance, Ext Bldg Maint, Insurance, Lawn Care Front, Lawn Care Rear, Lawn Care Side, Lawn Maintenance, All Ground Fee
- Pets Allowed: Yes
- Pets: No Pet Restrictions
Heating & Cooling
- Central air: Yes
- Cooling Type: Central A/C
- Cooling Fuel: Electric
- Heating Type: Forced Air
- Heating Fuel: Natural Gas
- Water Heater: Natural Gas
Utilities
- Sewer: Public Sewer
- Water: Public
Structural Information
- Architectural Style: Traditional, Contemporary
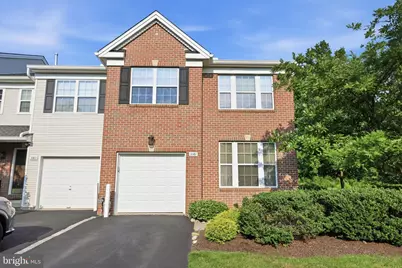
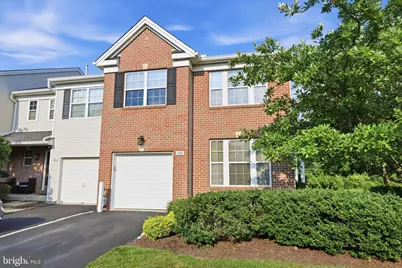
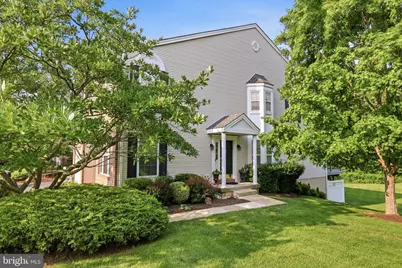
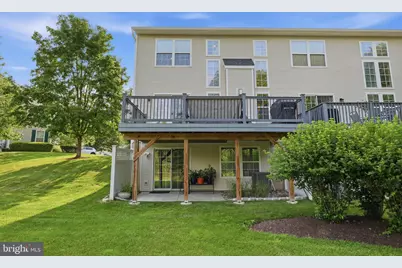
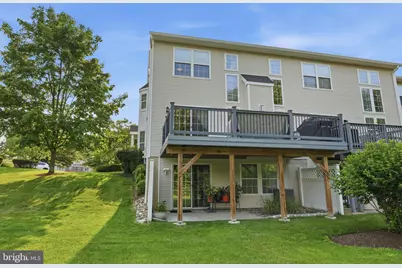
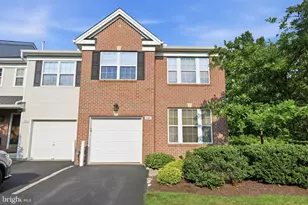
- Structure Type: End of Row/Townhouse
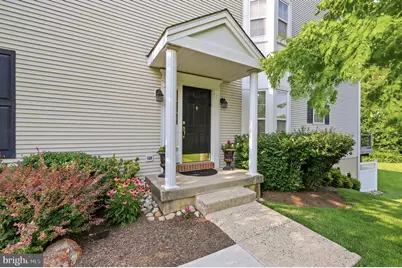
- Construction: Brick, Vinyl Siding
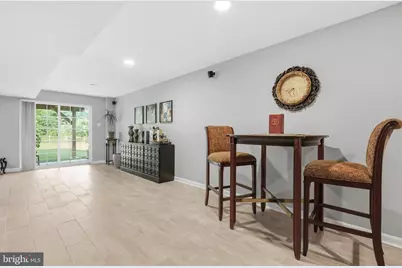
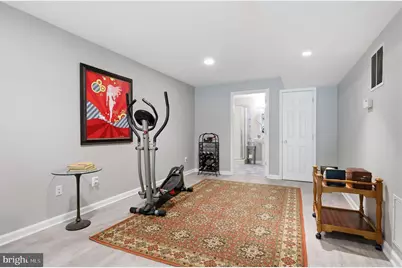
- Basement: Yes
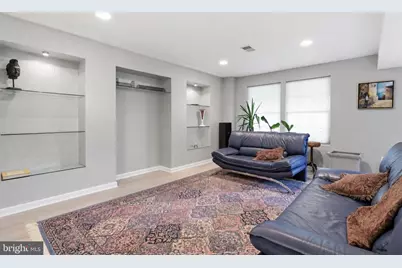
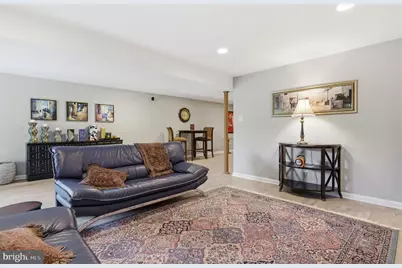
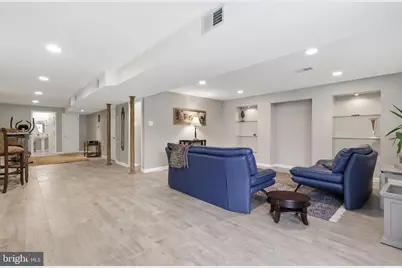
- Basement Desc.: Fully Finished, Walkout Level
- Foundation: Slab
- Roof: Shingle
- Stories Description: Lower 1, Main, Upper 1
- Square Feet: 3,174
- Sq. Ft. Source: Estimated
- Living Area: 2,963 Sq. Ft.
- Finished Above Grnd: 2,117 Sq. Ft.
- Finished Below Grnd: 846 Sq. Ft.
- Basement Finished: 80%
- Year Built: 2002
- Year Built Source: Assessor
Unit Information
Lot Features
Financial Considerations
- Price Per Sq. Ft.: $307.04
- Condo Fee: $260
- Condo Fee Freq: Monthly
- Assessment Year: 2026
- School Tax: $8,765
- City/TownTax: $1,458
- City/TownTax Freq: Annually
- County Tax: $1,151
- County Tax Freq: Annually
- Tax w/Assessment: $210,800
- Tax Amount: $11,478
- Tax Year: 2025
- Tax Total Finished Sq. Ft.: 2117
Disclosures and Reports
- Ownership: Condominium
- Condo: Yes
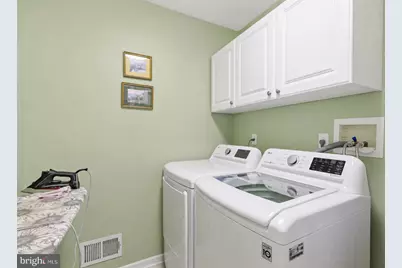
- Inclusions: Refrigerator, Basement Refrigerator, Washer, Dryer (all as/is)
- Lot Number: 34
Listed by Keller Williams Real Estate - Newtown, Ilona Vaysman