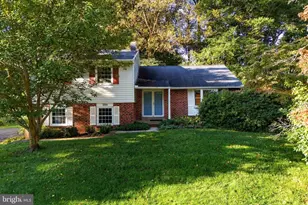
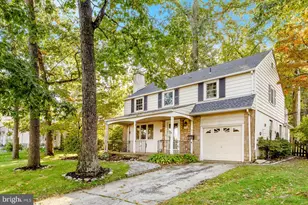
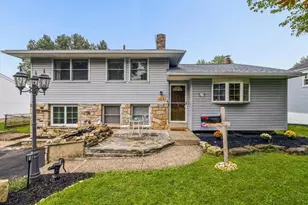
This is a carousel with tiles that activate property listing cards. Use the previous and next buttons to navigate.
1/1
$885,000
This is a carousel with tiles that activate property listing cards. Use the previous and next buttons to navigate.
1/1
Property Description
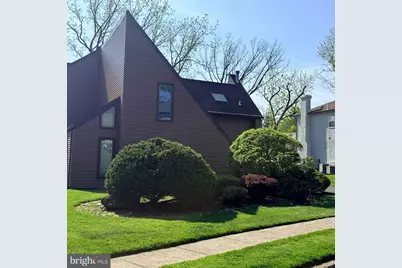
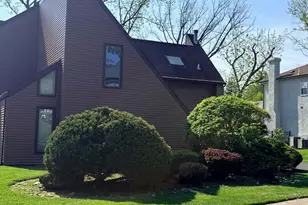
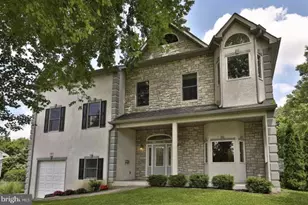
Nestled in the serene enclave of Abidale II, this stunning contemporary residence, originally built in 1987 and masterfully renovated in 2008, offers an exquisite blend of luxury and comfort. Spanning an impressive 3,947 square feet, this home is designed for those who appreciate high-end living and an exclusive lifestyle. As you step inside, you are greeted by an inviting atmosphere that seamlessly combines modern elegance with warmth. The spacious layout features four generously sized bedrooms and two and a half beautifully appointed bathrooms, providing ample space for relaxation and privacy. The heart of the home boasts two elegant fireplaces-one electric in the primary and one wood-burning-perfect for cozy evenings spent with loved ones in the family room. The contemporary design is complemented by high-quality finishes throughout, ensuring that every corner of this home exudes sophistication. The daylight basement offers additional living space with a walkout level, ideal for entertaining or creating a personal retreat. With features such as poured concrete walls and sump pumps, this area is both functional and stylish. The exterior of the property is equally impressive, set on a well-maintained 0.24-acre lot that provides a sense of tranquility and privacy. The over sized decks encompas the exterior and the stunning skylights allow abudant natural light to flood the home. The attached oversized garage, complete with a bonus finished space and garage door openers, adds convenience to your daily routine. Ample off-street and on-street parking ensures that guests are always welcome. This home is not just a place to live; it's a lifestyle. Enjoy the peace of mind that comes with living in a well-established community, where you can take leisurely strolls through the neighborhood or simply unwind in your private sanctuary. The thoughtful renovations have created a space that is both functional and aesthetically pleasing, making it perfect for entertaining or enjoying quiet evenings at home. Experience the perfect blend of luxury and comfort in this remarkable property, where every detail has been carefully considered to enhance your living experience. This is more than just a house; it's a place to call home.
Full Property Details
Full Property Details for 3851 Ramage Run
General
- Sold For: $885,000
- Taxes: $16,334 (2026)
- Status: Closed
- Type: Single Family
- Source: BrightMLSPhilly
- MLS ID: PAMC2177132
- Added to Site: 123 day(s) ago
Interior
- Fireplace: Yes
- Number of Fireplaces: 2
- Fireplace(s): Electric, Wood
Rooms
Bathrooms
- Total Bathrooms: 3
- Full Bathrooms: 2
- Half Bathrooms: 1
- Upper Floor Baths: 2
- Upper - Full Baths: 2
- Main Floor Baths: 1
- Main - 1/2 Baths: 1
Bedrooms
- Total Bedrooms: 4
- Bedrooms Upper: 3
- Bedrooms Main & Up: 1
Parking
- Garage: Yes
- Garage Spaces: 2
- Total Spaces: 2
- Parking Type: Attached Garage, Off Street, On Street
- Garage Description: Additional Storage Area, Garage Door Opener, Oversized
Location
- Area: Lower Moreland Twp (10641)
- Municipality: LOWER MORELAND TWP
- County: MONTGOMERY
- Subdivision: HUNTINGDON VALLEY
- Driving Directions: Off County Line
School Information
- School District: Lower Moreland Township
- Elementary School: Pine Road
- Middle School: Murray Avenue School
- High School: Lower Moreland
Community
- Pets Allowed: Yes
- Pets: No Pet Restrictions
Heating & Cooling
- Central air: Yes
- Cooling Type: Central A/C
- Cooling Fuel: Electric
- Heating Type: Central
- Heating Fuel: Electric
- Water Heater: Electric
Utilities
- Sewer: Public Sewer
- Water: Public
Structural Information
- Architectural Style: Contemporary
- Structure Type: Detached
- Construction: Frame
- Basement: Yes
- Basement Entrance: Yes
- Basement Desc.: Daylight, Partial, Full, Outside Entrance, Poured Concrete, Sump Pump, Walkout Level
- Foundation: Concrete Perimeter
- Stories Description: Main, Upper 1
- Square Feet: 5,589
- Sq. Ft. Source: Estimated
- Living Area: 4,541 Sq. Ft.
- Finished Above Grnd: 3,498 Sq. Ft.
- Finished Below Grnd: 1,043 Sq. Ft.
- Unfin. Above Grnd: 524 Sq. Ft.
- Year Built: 1987
- Year Built Source: Estimated
- Property Condition: Good
Lot Features
- Lot Size (Acres): 0.24
- Lot Size (Sq. Ft.): 10,454
- Lot Size Source: Estimated
- Zoning: RESIDENTIAL SFD 1101
Financial Considerations
- Price Per Sq. Ft.: $250.14
- Assessment Year: 2026
- School Tax: $12,473
- County Tax: $1,638
- County Tax Freq: Annually
- Tax w/Assessment: $300,000
- Tax Amount: $16,334
- Tax Year: 2026
- Terms: Standard Sale
- Tax Total Finished Sq. Ft.: 3947
Disclosures and Reports
- Ownership: Fee Simple
- Lot Number: 78
Listed and Sold by EXP Realty, LLC, Joseph A Canale Jr.

Get Pre-Approved Today
Schools
Schools serving 3851 Ramage Run
School District:Lower Moreland Township School District
| Name | Grades | Distance |
|---|---|---|
Pine Road El School 3737 Pine Rd, Bryn Athyn, PA 19006 | K-5 | 0.7 mi |
Murray Avenue School 2551 Murray Ave, Bryn Athyn, PA 19006 | 6-8 | 2.6 mi |
Lower Moreland High School 555 Red Lion Rd, Bryn Athyn, PA 19006 | 9-12 | 2.3 mi |
Disclaimer:
School attendance boundaries provided by ATTOM Data Solutions and are for reference only. Contact the school directly to verify enrollment eligibility.
Price & Sales History for 3851 Ramage Run
Date
Details
Price
Change
Source
7/16/2026
Sold
$885,000
1.14%
MLS
4/26/2026
Listed
$875,000
—
MLS
Disclaimer: Historical sales information is derived from public records provided by the county offices. Information is not guaranteed and should be independently verified.
3851 Ramage Run, Huntingdon Valley, PA 19006 (MLS# PAMC2177132) is a Single Family property that was sold at $885,000 on July 16, 2026. Want to learn more about 3851 Ramage Run? Do you have questions about finding other Single Family real estate for sale in Huntingdon Valley? You can browse all Huntingdon Valley real estate or contact a Coldwell Banker agent to request more information.