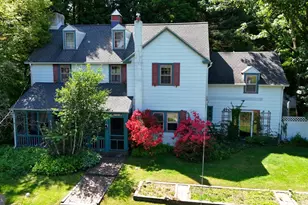
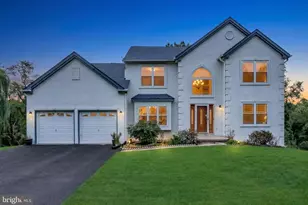
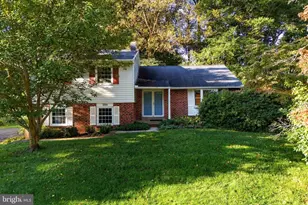
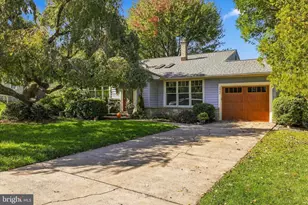
This is a carousel with tiles that activate property listing cards. Use the previous and next buttons to navigate.
1/1
$725,000
This is a carousel with tiles that activate property listing cards. Use the previous and next buttons to navigate.
1/1
Property Description
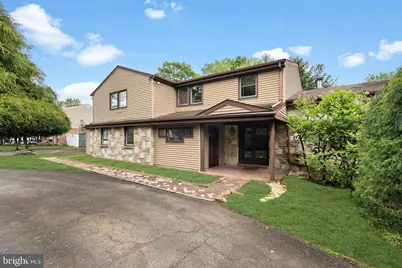
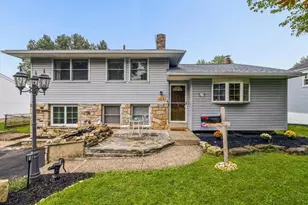
Situated on a generous half-acre lot in a prime location within the highly sought-after Lower Moreland School District, this expansive split-level residence offers exceptional space, versatility, and endless potential. A grand governor's driveway leads to an oversized private parking area, while a separate side entrance provides the perfect opportunity for an in-home business, private office, or future in-law suite. Step inside through the impressive foyer and immediately appreciate the home's spacious layout. To the right, a formal living room filled with natural light from a large bay window seamlessly connects to the formal dining room, creating an ideal setting for entertaining. Adjacent to the dining room is the oversized kitchen featuring custom oak cabinetry throughout, a dedicated breakfast area, and a charming corner wine bar. The kitchen overlooks the expansive backyard and opens through oversized sliding glass doors to the outdoor living space. Beyond the kitchen, the inviting family room showcases a striking floor-to-ceiling granite stone wall with a wood-burning fireplace and custom built-in shelving, creating a warm and welcoming atmosphere. Continuing further, the four-season sunroom offers walls of sliding glass doors that provide direct access to the backyard and private tennis court. A full bathroom and office spaces complete the first floor, offering incredible flexibility for today's lifestyle needs. Upstairs, you'll find four generously sized bedrooms, each with ample closet space. The oversized primary suite features elegant double-door entry, his-and-her walk-in closets, potential access for a future private balcony, and a stunning custom-built en-suite bathroom. The luxurious primary bath includes an oversized Jacuzzi tub, an open walk-in glass block shower, and an expansive vanity with dual sinks and a dedicated makeup area. Two additional bathrooms, and three linen closets complete the second floor, including a hall bathroom remodeled in 2021. The fully finished basement, completed in 2021, adds even more functional living and entertaining space. Outside, the expansive backyard offers endless possibilities, highlighted by a private tennis court ready for your personal touch and updates. With incredible square footage, unique architectural features, and outstanding potential, this is a rare opportunity to create your dream home in one of the area's most desirable neighborhoods.
Full Property Details
Full Property Details for 3873 Pine Rd
General
- Sold For: $725,000
- Taxes: $14,057 (2025)
- Status: Closed
- Type: Single Family
- Source: BrightMLSPhilly
- MLS ID: PAMC2180256
- Added to Site: 98 day(s) ago
Rooms
Bathrooms
- Total Bathrooms: 4
- Full Bathrooms: 4
- Main Floor Baths: 4
- Main - Full Baths: 4
Bedrooms
- Total Bedrooms: 5
- Bedrooms Main & Up: 5
Parking
- Parking Type: Driveway, Parking Lot
Location
- Area: Lower Moreland Twp (10641)
- Municipality: LOWER MORELAND TWP
- County: MONTGOMERY
- Subdivision: PINE WOODS
- Driving Directions: Use GPS
School Information
- School District: Lower Moreland Township
Heating & Cooling
- Central air: Yes
- Cooling Type: Central A/C
- Cooling Fuel: Electric
- Heating Type: Baseboard - Hot Water
- Heating Fuel: Natural Gas
- Water Heater: Natural Gas
Utilities
- Sewer: Public Sewer
- Water: Public
Structural Information
- Architectural Style: Split Level
- Structure Type: Detached
- Construction: Vinyl Siding, Stone, Brick
- Basement: Yes
- Basement Desc.: Fully Finished
- Foundation: Concrete Perimeter, Crawl Space
- Stories Description: Main
- Square Feet: 4,884
- Sq. Ft. Source: Estimated
- Living Area: 4,884 Sq. Ft.
- Finished Above Grnd: 4,884 Sq. Ft.
- Year Built: 1969
- Year Built Source: Assessor
Lot Features
- Lot Size (Acres): 0.53
- Lot Size (Sq. Ft.): 22,913
- Lot Size Source: Assessor
- Lot Dimensions: 140.00 x 0.00
- Zoning: RSD2
Financial Considerations
- Price Per Sq. Ft.: $153.56
- Assessment Year: 2026
- School Tax: $10,734
- City/TownTax: $1,786
- City/TownTax Freq: Annually
- County Tax: $1,410
- County Tax Freq: Annually
- Tax w/Assessment: $258,170
- Tax Amount: $14,057
- Tax Year: 2025
- Terms: Standard Sale
Disclosures and Reports
- Ownership: Fee Simple
- Lot Number: 26
Listed by Elite Realty Group Unl. Inc., Amanda Kulygin
Sold by Better Homes Realty Group, Greg Lin

Get Pre-Approved Today
Schools
Schools serving 3873 Pine Rd
School District:Lower Moreland Township School District
| Name | Grades | Distance |
|---|---|---|
Pine Road El School 3737 Pine Rd, Bryn Athyn, PA 19006 | K-5 | 0.2 mi |
Murray Avenue School 2551 Murray Ave, Bryn Athyn, PA 19006 | 6-8 | 2.2 mi |
Lower Moreland High School 555 Red Lion Rd, Bryn Athyn, PA 19006 | 9-12 | 1.9 mi |
Disclaimer:
School attendance boundaries provided by ATTOM Data Solutions and are for reference only. Contact the school directly to verify enrollment eligibility.
Price & Sales History for 3873 Pine Rd
Date
Details
Price
Change
Source
7/13/2026
Sold
$725,000
-3.33%
MLS
5/21/2026
Listed
$750,000
—
MLS
Disclaimer: Historical sales information is derived from public records provided by the county offices. Information is not guaranteed and should be independently verified.
3873 Pine Road, Huntingdon Valley, PA 19006 (MLS# PAMC2180256) is a Single Family property that was sold at $725,000 on July 13, 2026. Want to learn more about 3873 Pine Road? Do you have questions about finding other Single Family real estate for sale in Huntingdon Valley? You can browse all Huntingdon Valley real estate or contact a Coldwell Banker agent to request more information.