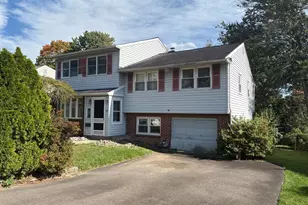
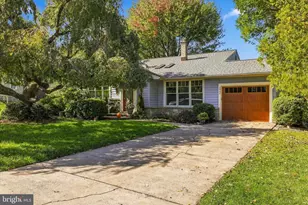
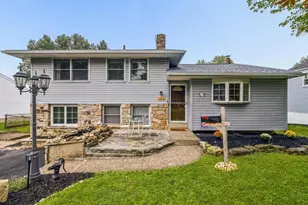
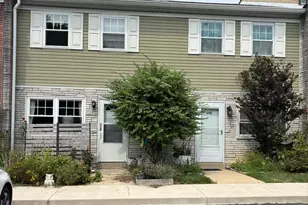
This is a carousel with tiles that activate property listing cards. Use the previous and next buttons to navigate.
1/1
$600,000
This is a carousel with tiles that activate property listing cards. Use the previous and next buttons to navigate.
1/1
Property Description
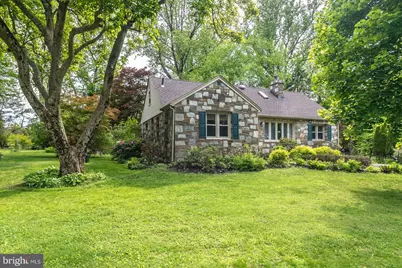
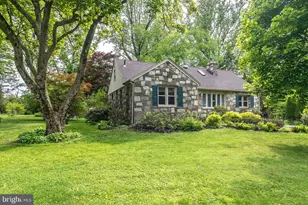
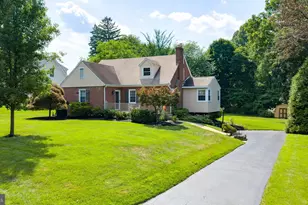
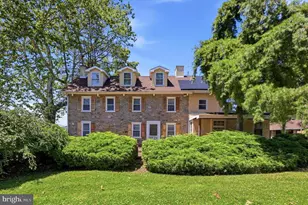
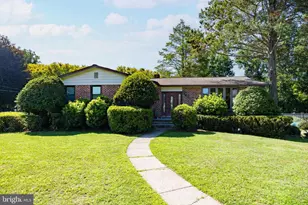
Open House Sunday, 7/19, 11-1! Be impressed when you step through the threshold of this home with many period and quality features from the mid 20th century including: a stone fireplace, recessed wall alcoves, cast iron radiators, archways, hardwood floors and more. Recent updates include: within last year, driveway, new roof and new oil tank, brand new granite countertops. Balancing traditional features with modern amenities, the updated kitchen features brand new granite countertops, with sleek black and stainless appliances. Just off the kitchen is a massive, light-filled dining room with chair rail, and crown molding. The cozy and character filled living room features a large bay window, recessed lighting, fireplace, and multiple alcoves. A den with vaulted, tongue and groove ceiling overlooks the verdant back yard. Two bedrooms, and an updated full bath round out the first floor. The second floor has 2 additional bedroom, a full bath, and a loft/library area that is currently used for crafts but could also be used as a library, play room, gaming room, music room. The possibilities are endless for this space. Transition easily to the outdoor space via the large deck which overlooks the huge and lush back yard. The yard is a gardener's delight dotted with beautiful perennials, and shade trees, and features a fire pit and patio. This classical beauty is conveniently located just steps to major commuter routes, shopping, dining, and parks and recreational facilities. The flexible layout offers both first and second floor bedroom and bathroom spaces which can meet a multitude of needs. New roof installed in 2025. One year home warranty included
Full Property Details
Full Property Details for 534 Pinney Rd
General
- Sold For: $600,000
- Taxes: $8,845 (2025)
- Status: Closed
- Type: Single Family
- Source: BrightMLSPhilly
- MLS ID: PAMC2185512
- Added to Site: 111 day(s) ago
Interior
- Number of Rooms: 10
- Rooms/Areas: Living Room, Dining Room, Bedroom 2, Bedroom 3, Bedroom 4, Kitchen, Den, Library, Breakfast Room, Bedroom 1, Bathroom 1, Bathroom 2
- Fireplace: Yes
- Number of Fireplaces: 1
- Fireplace(s): Wood
- Appliances: Dishwasher, Built-In Range, Built-In Microwave
Rooms
Bathrooms
- Total Bathrooms: 2
- Full Bathrooms: 2
- Upper Floor Baths: 1
- Upper - Full Baths: 1
- Main Floor Baths: 1
- Main - Full Baths: 1
Bedrooms
- Total Bedrooms: 4
- Bedrooms Upper: 2
- Bedrooms Main & Up: 2
Additional Information
- Security/Safety: Security System
Parking
- Parking Type: Driveway
Location
- Area: Lower Moreland Twp (10641)
- Municipality: LOWER MORELAND TWP
- County: MONTGOMERY
- Driving Directions: 232, to Byberry Rd, Left on Buck, Right on Pinney. Home on Right.
School Information
- School District: Lower Moreland Township
Heating & Cooling
- Cooling Type: Window Unit(s)
- Heating Type: Radiator
- Heating Fuel: Oil
- Water Heater: Electric
Utilities
- Sewer: Public Septic
- Water: Well
Structural Information
- Architectural Style: Cape Cod
- Structure Type: Detached
- Construction: Stone, Vinyl Siding
- Basement: Yes
- Basement Desc.: Full
- Foundation: Concrete Perimeter
- Roof: Asbestos Shingle
- Windows: Double Hung, Insulated
- Stories Description: Main, Upper 1
- Square Feet: 2,349
- Sq. Ft. Source: Estimated
- Living Area: 2,349 Sq. Ft.
- Finished Above Grnd: 2,349 Sq. Ft.
- Year Built: 1961
- Year Built Source: Estimated
Lot Features
- Lot Size (Acres): 0.69
- Lot Size (Sq. Ft.): 30,000
- Lot Size Source: Estimated
- Lot Dimensions: 150.00 x 0.00
- Zoning: R
Financial Considerations
- Price Per Sq. Ft.: $255.39
- Assessment Year: 2026
- School Tax: $6,755
- City/TownTax: $1,123
- City/TownTax Freq: Annually
- County Tax: $887
- County Tax Freq: Annually
- Tax w/Assessment: $162,460
- Tax Amount: $8,845
- Tax Year: 2025
- Terms: Standard Sale
Disclosures and Reports
- Ownership: Fee Simple
- Exclusions: Chest freezer in basement. Tall White Shelf in Kitchen. Small work bench in basement.
- Inclusions: Both fridges and washer/dryer all in as- is condition. Home Warranty. Large work bench in basement.
- Lot Number: 5
Listed by Barbara K Moyer Real Estate LLC, Amanda J. Johnson
Sold by Re/Max One Realty, Petraq Budo

Get Pre-Approved Today
Schools
Schools serving 534 Pinney Rd
School District:Lower Moreland Township School District
| Name | Grades | Distance |
|---|---|---|
Pine Road El School 3737 Pine Rd, Bryn Athyn, PA 19006 | K-5 | 0.7 mi |
Murray Avenue School 2551 Murray Ave, Bryn Athyn, PA 19006 | 6-8 | 1.7 mi |
Lower Moreland High School 555 Red Lion Rd, Bryn Athyn, PA 19006 | 9-12 | 1.3 mi |
Disclaimer:
School attendance boundaries provided by ATTOM Data Solutions and are for reference only. Contact the school directly to verify enrollment eligibility.
Price & Sales History for 534 Pinney Rd
Date
Details
Price
Change
Source
8/31/2026
Sold
$600,000
0.02%
MLS
6/24/2026
Listed
$599,900
—
MLS
Disclaimer: Historical sales information is derived from public records provided by the county offices. Information is not guaranteed and should be independently verified.
534 Pinney Road, Huntingdon Valley, PA 19006 (MLS# PAMC2185512) is a Single Family property that was sold at $600,000 on August 31, 2026. Want to learn more about 534 Pinney Road? Do you have questions about finding other Single Family real estate for sale in Huntingdon Valley? You can browse all Huntingdon Valley real estate or contact a Coldwell Banker agent to request more information.