This is a carousel with tiles that activate property listing cards. Use the previous and next buttons to navigate.
1/1
$899,000
This is a carousel with tiles that activate property listing cards. Use the previous and next buttons to navigate.
1/1
Property Description
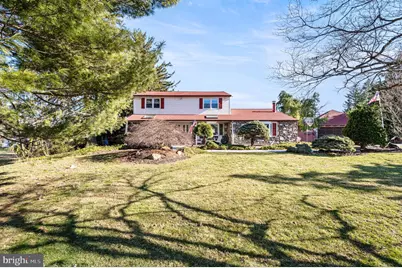
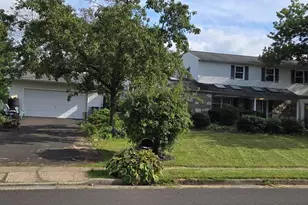
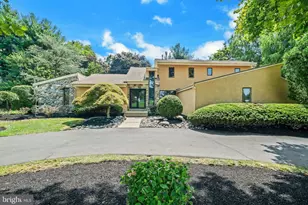
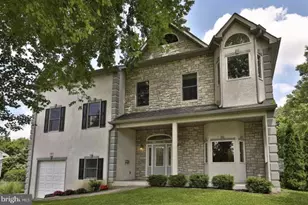
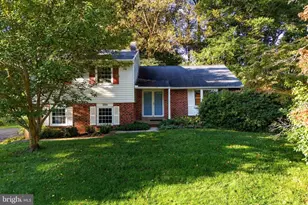
Welcome to this beautifully updated 5-bedroom, 2.5-bath detached home on a desirable corner half-acre lot in the Albidale neighborhood of Huntingdon Valley, PA. Offering over 3,200 square feet of living space, and a 1,056 sqft finished basement, this modern-classic colonial blends timeless character with thoughtful upgrades, flexible living, and exceptional indoor-outdoor entertaining. Located within the Lower Moreland Township School District, this home offers the opportunity to enjoy a well-established neighborhood setting in sought-after Huntingdon Valley. Inside, you'll find renovated living spaces, hardwood floors throughout, new crown molding throughout, widened doorways, updated paint, and a layout designed for both everyday comfort and hosting. The home features two wood-burning fireplaces, including a living room fireplace with gas starter and a bedroom fireplace with gas line available for a future gas starter. Both fireplaces can be easily converted back to gas logs, offering added flexibility and convenience. The finished basement with wet bar and storage room provides even more room to relax and entertain. The updated layout offers excellent versatility with a first-floor bedroom, bonus room, or home office, ideal for guests, work-from-home needs, or potential multi-generational living. The primary suite features walk-in closets and a dual vanity, while the additional baths are well maintained. Baldwin locks throughout the home add another thoughtful touch. Step outside to enjoy your own private backyard retreat with a fenced yard, in-ground pool, and covered patio, plus extensive landscaping and hardscaping improvements that enhance curb appeal and outdoor enjoyment. The generous half-acre corner lot adds both presence and privacy, while the detached garage offers exceptional flexibility and is fully insulated, has its own panel, is set up for electric heat, includes additional attic storage, features a Chamberlain MyQ smart garage door opener, and also includes a diesel heater, making it ideal for multiple vehicles, storage, hobbies, workshop use, or future conditioned space. Outdoor convenience is enhanced by a hot and cold water line from the laundry room for car washing and a rear gas line for a grill, making the backyard even more functional for everyday use and entertaining. This home has been extensively improved, including a new lifetime roof on both the house and garage (2025) with Landmark Pro shingles, enhanced roof-deck sealing for high winds, gutter guards, copper flashing details, updated insulation, pool equipment upgrades, newer water heater, upgraded electrical service, smart-home features, CAT 7 internet wiring, and much more. A rare opportunity to own a spacious, upgraded home in the Albidale section of Huntingdon Valley, combining neighborhood appeal, flexible space, and standout amenities in a highly desirable location.
Full Property Details
Full Property Details for 947 Barnswallow Ln
General
- Sold For: $899,000
- Taxes: $12,755 (2025)
- Status: Closed
- Type: Single Family
- Source: BrightMLSPhilly
- MLS ID: PAMC2170056
- Added to Site: 121 day(s) ago
Interior
- Number of Rooms: 14
- Rooms/Areas: Living Room, Dining Room, Primary Bedroom, Bedroom 2, Bedroom 3, Bedroom 4, Kitchen, Basement, Laundry, Storage Room, Primary Bathroom, Full Bath, Half Bath, Additional Bedroom
- Interior Features: Bathroom - Walk-In Shower, Exposed Beams, Family Room Off Kitchen, Floor Plan - Traditional, Formal/Separate Dining Room, Kitchen - Eat-In, Kitchen - Table Space, Stove - Wood, Walk-in Closet(s), Wet/Dry Bar, Wood Floors, Bathroom - Stall Shower, Ceiling Fan(s), Crown Moldings, Dining Area
- Fireplace: Yes
- Number of Fireplaces: 1
- Fireplace(s): Gas/Propane, Wood
- Appliances: Built-In Microwave, Dishwasher, Oven/Range - Gas, Stainless Steel Appliances, Water Heater
- Flooring: Hardwood, Tile/Brick, Carpet
Rooms
Bathrooms
- Total Bathrooms: 3
- Full Bathrooms: 2
- Half Bathrooms: 1
- Upper Floor Baths: 2
- Upper - Full Baths: 2
- Main Floor Baths: 1
- Main - 1/2 Baths: 1
Bedrooms
- Total Bedrooms: 5
- Bedrooms Upper: 4
- Bedrooms Main & Up: 1
Additional Information
- Pool: Yes
- Private Pool: Yes
- Pool Description: In Ground, Heated, Pool/Spa Combo
- Spa: Yes
- Spa Description: Heated
- Security/Safety: Carbon Monoxide Detector(s), Smoke Detector
Exterior
- Exterior Features: Exterior Lighting, Gutter System, Extensive Hardscape, Flood Lights, Sidewalks, Street Lights, Water Fountains
- Porch/Patio/Deck: Patio(s), Porch(es), Roof
Parking
- Garage: Yes
- Garage Spaces: 6
- Total Spaces: 9
- Parking Features: Asphalt Driveway
- Parking Type: Detached Garage, Driveway, On Street
- Garage Description: Garage - Side Entry, Garage Door Opener, Oversized, Additional Storage Area
Location
- Area: Lower Moreland Twp (10641)
- Municipality: LOWER MORELAND TWP
- County: MONTGOMERY
- Subdivision: ALBIDALE
- Cross Streets: Robin Ln
- Driving Directions: Use GPS.
- Location Details: Corner Lot/Unit
School Information
- School District: Lower Moreland Township
- Elementary School: Pine Road
- Middle School: Murray Avenue School
- High School: Lower Moreland
Heating & Cooling
- Central air: Yes
- Cooling Type: Central A/C
- Cooling Fuel: Electric
- Heating Type: Forced Air
- Heating Fuel: Natural Gas
- Water Heater: Natural Gas
Utilities
- Sewer: Public Sewer
- Water: Public
- Utility Description: Cable TV
Structural Information
- Architectural Style: Colonial
- Structure Type: Detached
- Construction: Brick, Stone, Cast Iron Plumbing, CPVC/PVC, Glass, Masonry, Asphalt, Concrete
- Basement: Yes
- Basement Desc.: Fully Finished
- Foundation: Concrete Perimeter, Permanent
- Roof: Asphalt, Shingle
- Walls/Ceilings: 9'+ Ceilings, Dry Wall, Beamed Ceilings, Vaulted Ceil
- Windows: Bay/Bow, Double Pane
- Doors: French, Six Panel
- Stories Description: Lower 1, Main, Upper 1
- Square Feet: 4,448
- Sq. Ft. Source: Estimated
- Living Area: 4,448 Sq. Ft.
- Finished Above Grnd: 3,392 Sq. Ft.
- Finished Below Grnd: 1,056 Sq. Ft.
- Year Built: 1968
- Year Built Source: Estimated
- Property Condition: Average, Good
Lot Features
- Lot Size (Acres): 0.51
- Lot Size (Sq. Ft.): 22,216
- Lot Size Source: Estimated
- Zoning: L
Financial Considerations
- Price Per Sq. Ft.: $265.04
- Assessment Year: 2025
- School Tax: $10,074
- County Tax: $1,272
- County Tax Freq: Annually
- Tax w/Assessment: $242,300
- Tax Amount: $12,755
- Tax Year: 2025
- Terms: Standard Sale
- Tax Total Finished Sq. Ft.: 2992
Disclosures and Reports
- Ownership: Fee Simple
- Exclusions: washer, dryer, kitchen refrigerator, dining room chandelier, mirror in primary bathroom
- Inclusions: Laundry room refrigerator
- Lot Number: 43
Listed by Opus Elite Real Estate, Alisia Snyder
Sold by Keller Williams Real Estate-Blue Bell, Zachary A Behr

Get Pre-Approved Today
Schools
Schools serving 947 Barnswallow Ln
School District:Lower Moreland Township School District
| Name | Grades | Distance |
|---|---|---|
Pine Road El School 3737 Pine Rd, Bryn Athyn, PA 19006 | K-5 | 1.4 mi |
Murray Avenue School 2551 Murray Ave, Bryn Athyn, PA 19006 | 6-8 | 2.3 mi |
Lower Moreland High School 555 Red Lion Rd, Bryn Athyn, PA 19006 | 9-12 | 2 mi |
Disclaimer:
School attendance boundaries provided by ATTOM Data Solutions and are for reference only. Contact the school directly to verify enrollment eligibility.
Price & Sales History for 947 Barnswallow Ln
Date
Details
Price
Change
Source
7/02/2026
Sold
$899,000
—
MLS
4/02/2026
Price Increased
$899,000
2.74%
MLS
3/13/2026
Listed
$875,000
—
MLS
Disclaimer: Historical sales information is derived from public records provided by the county offices. Information is not guaranteed and should be independently verified.
947 Barnswallow Lane, Huntingdon Valley, PA 19006 (MLS# PAMC2170056) is a Single Family property that was sold at $899,000 on July 02, 2026. Want to learn more about 947 Barnswallow Lane? Do you have questions about finding other Single Family real estate for sale in Huntingdon Valley? You can browse all Huntingdon Valley real estate or contact a Coldwell Banker agent to request more information.