This is a carousel with tiles that activate property listing cards. Use the previous and next buttons to navigate.
1/18
$230,000
This is a carousel with tiles that activate property listing cards. Use the previous and next buttons to navigate.
1/18
Property Description
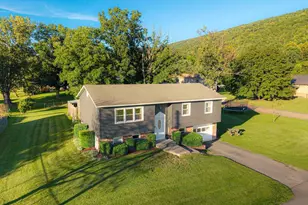
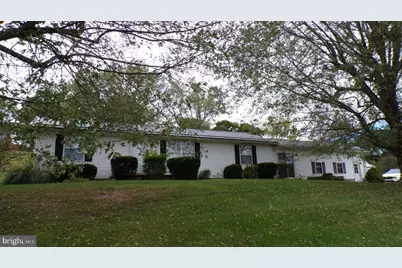
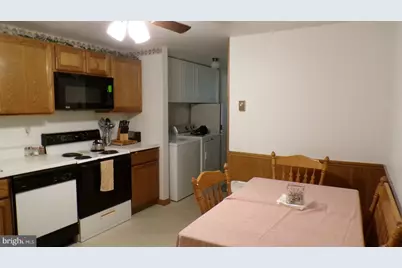
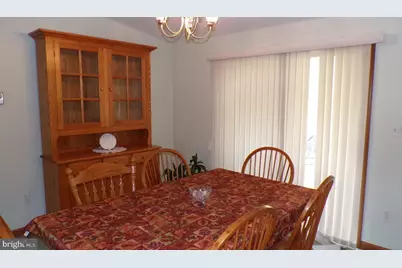
Nestled in the serene enclave of Hyndman, this exquisite ranch-style residence offers a harmonious blend of comfort and sophistication. Spanning over 1.12 acres, this charming home invites you to experience a lifestyle of tranquility and elegance. Step inside to discover a thoughtfully designed open floor plan featuring three spacious bedrooms and two full bathrooms, perfect for both relaxation and entertaining. The inviting living spaces are adorned with plush carpeting and durable vinyl flooring, creating a warm ambiance throughout. The main floor laundry adds convenience to your daily routine, ensuring that every aspect of your home life is effortless. The heart of this home is its expansive covered deck, ideal for hosting gatherings or enjoying quiet evenings under the stars. A breezeway connects the indoors to the garage, enhancing the seamless flow of this delightful property. The attached side-entry garage provides ample space for vehicles, while the additional driveway parking ensures guests are always welcome. Outside, a charming shed offers extra storage for your gardening tools or outdoor equipment, allowing you to maintain the lush surroundings with ease. The property's good condition reflects a commitment to quality and care, making it a perfect canvas for your personal touches. Embrace the exclusive lifestyle this home offers, where every day feels like a retreat. Experience the perfect blend of luxury and comfort in this remarkable Hyndman residence, where your dream home awaits.
Full Property Details
Full Property Details for 1951 Hyndman Rd
General
- Price: $230,000
- Taxes: $1,000 (2025)
- Status: Active
- Type: Single Family
- Source: BrightMLSPhilly
- MLS ID: PABD2003546
- Updated: 10/3/2026
- Added to Site: 10 day(s) ago
Interior
- Rooms/Areas: Living Room, Dining Room, Primary Bedroom, Bedroom 2, Kitchen, Bedroom 1, Laundry, Other, Bathroom 1, Primary Bathroom
- Flooring: Carpet, Vinyl
Rooms
Bathrooms
- Total Bathrooms: 2
- Full Bathrooms: 2
- Main Floor Baths: 2
- Main - Full Baths: 2
Bedrooms
- Total Bedrooms: 3
- Bedrooms Main & Up: 3
Exterior
- Porch/Patio/Deck: Breezeway, Deck(s)
Parking
- Garage: Yes
- Garage Spaces: 2
- Total Spaces: 4
- Parking Type: Attached Garage, Driveway
- Garage Description: Garage - Side Entry, Garage Door Opener
Location
- Area: Londonderry Twp (154180)
- Municipality: LONDONDERRY TWP
- County: BEDFORD
- Subdivision: HYNDMAN
- Driving Directions: Gps will get you there.
School Information
- School District: Bedford Area
Community
- Pets Allowed: Yes
- Pets: Cats OK, Dogs OK
Heating & Cooling
- Central air: Yes
- Cooling Type: Central A/C
- Cooling Fuel: Electric
- Heating Type: Baseboard - Electric
- Heating Fuel: Electric
- Water Heater: Electric
Utilities
- Sewer: Private Septic Tank
- Water: Well
Structural Information
- Architectural Style: Ranch/Rambler
- Structure Type: Detached
- Construction: Block, Vinyl Siding
- Foundation: Block, Crawl Space
- Walls/Ceilings: Dry Wall
- Stories Description: Main
- Square Feet: 1,487
- Sq. Ft. Source: Estimated
- Living Area: 1,487 Sq. Ft.
- Finished Above Grnd: 1,487 Sq. Ft.
- Year Built: 1995
- Year Built Source: Estimated
- Property Condition: Good
Additional Structures
- Other Structures: Shed
Lot Features
- Lot Size (Acres): 1.12
- Lot Size (Sq. Ft.): 48,787
- Lot Size Source: Estimated
- Zoning: R
Financial Considerations
- Price Per Sq. Ft.: $154.67
- Assessment Year: 2025
- Tax w/Assessment: $76,300
- Tax Amount: $1,000
- Tax Year: 2025
Disclosures and Reports
- Ownership: Fee Simple
Listed by Homes & Land Real Estate, Stacey Hutzell
Get Pre-Approved Today
Schools
Schools serving 1951 Hyndman Rd
School District:Bedford Area School District
| Name | Grades | Distance |
|---|---|---|
Bedford El School 3639 Business Route 220, Bedford, PA 15522 | K-5 | 22.2 mi |
Bedford Middle School 440 East Watson Street, Bedford, PA 15522 | 6-8 | 21.4 mi |
Bedford Senior High School 330 East John Street, Bedford, PA 15522 | 9-12 | 21.6 mi |
Disclaimer:
School attendance boundaries provided by ATTOM Data Solutions and are for reference only. Contact the school directly to verify enrollment eligibility.
Price & Sales History for 1951 Hyndman Rd
Date
Details
Price
Change
Source
10/03/2026
Listed
$230,000
—
MLS
Disclaimer: Historical sales information is derived from public records provided by the county offices. Information is not guaranteed and should be independently verified.

Tax History
Tax History for 1951 Hyndman Rd
Year
Property Taxes
Change
Tax Assessment
Change
2026
$1,540
13%
$118,500
—
2025
$1,366
-23%
$118,500
—
2024
$1,764
2%
$118,500
—
2023
$1,728
1%
$118,500
—
2022
$1,705
7%
$118,500
—
2021
$1,591
1%
$118,500
—
2020
$1,573
942%
$118,500
—
2019
$151
—
$118,500
—
2018
$151
-90%
$118,500
—
2017
$1,485
—
$118,500
—
Disclaimer: Historical tax information is derived from public records provided by the county offices. Information is not guaranteed and should be independently verified.
Estimate the Cost
Estimate the Cost for 1951 Hyndman Rd
1951 Hyndman Road, Hyndman, PA 15545 (MLS# PABD2003546) is a Single Family property with 3 bedrooms and 2 full bathrooms. 1951 Hyndman Road is currently listed for $230,000 and was received on October 03, 2026. Want to learn more about 1951 Hyndman Road? Do you have questions about finding other Single Family real estate for sale in Hyndman? You can browse all Hyndman real estate or contact a Coldwell Banker agent to request more information.