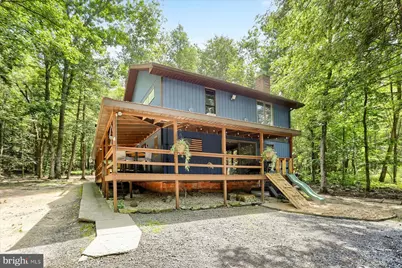
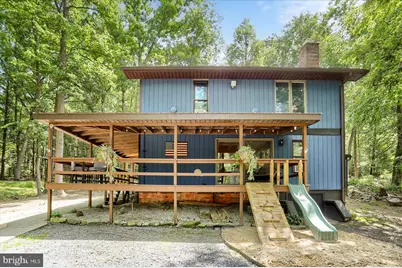
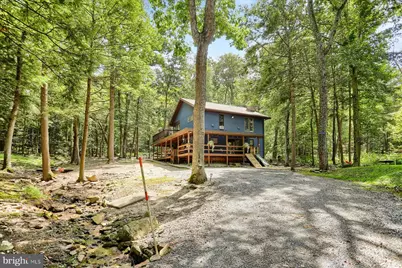
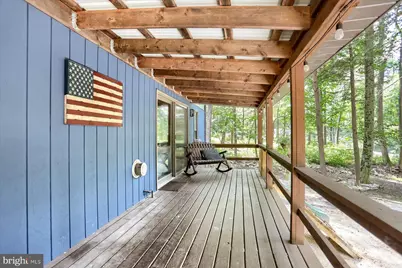
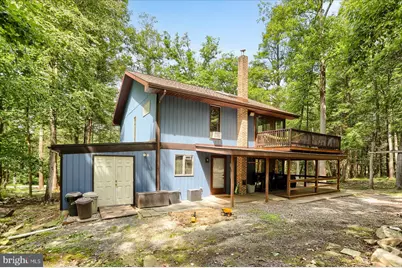
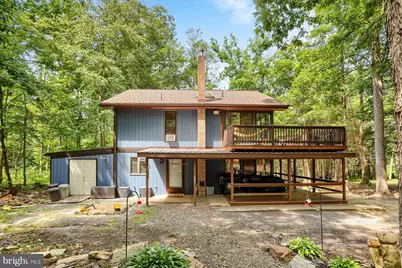
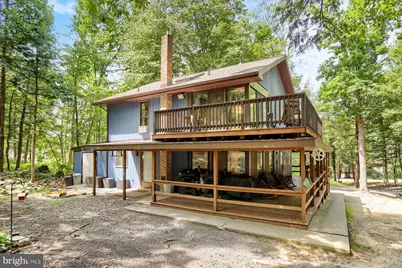
Full Property Details for 555 Concord Dr
General
- Price: $289,900
- HOA FEE: $25/month
- HOA FEE FREQ.: Annually
- Taxes: $2,957 (2026)
- Status: Active
- Type: Single Family
- Source: BrightMLSPhilly
- MLS ID: PAPY2009802
- Updated: 10/10/2026
- Added to Site: 39 day(s) ago
Interior
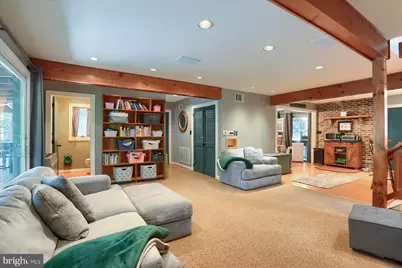
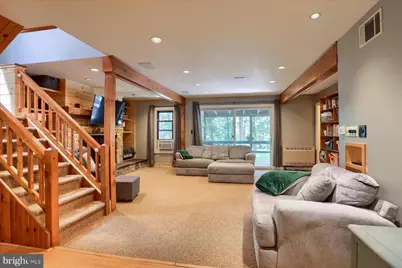
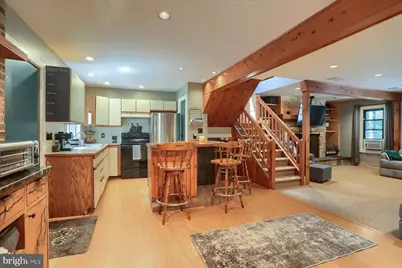
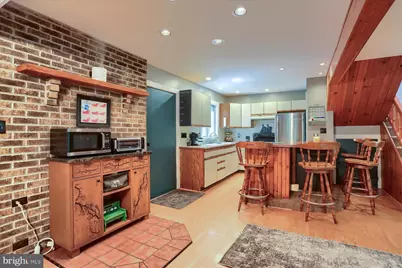
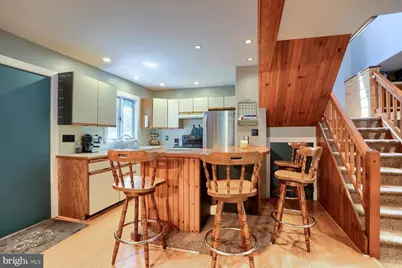
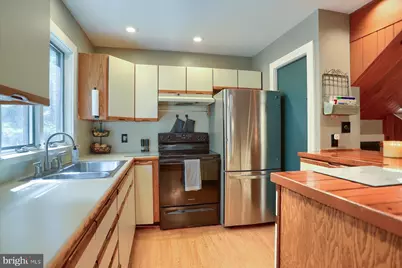
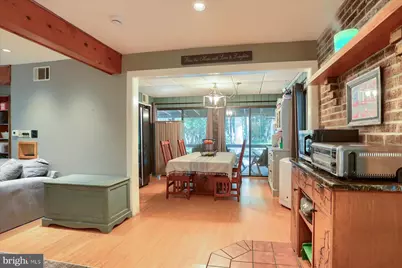
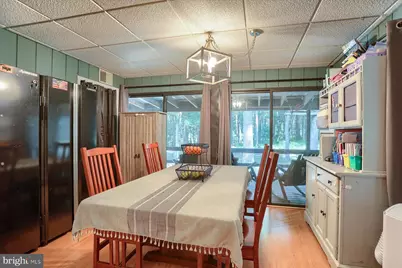
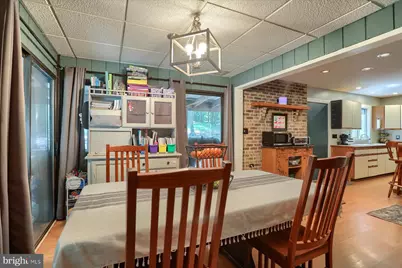
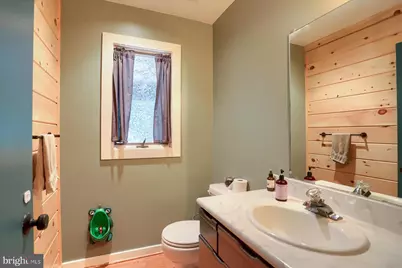
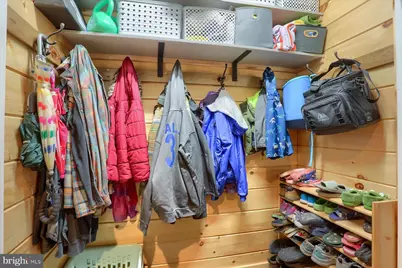
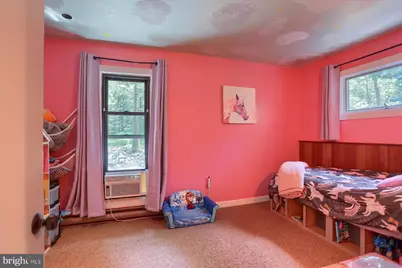
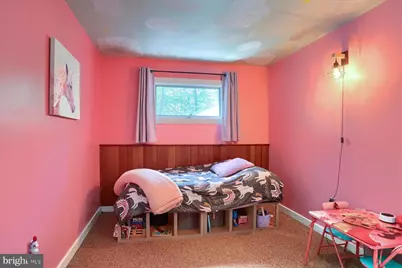
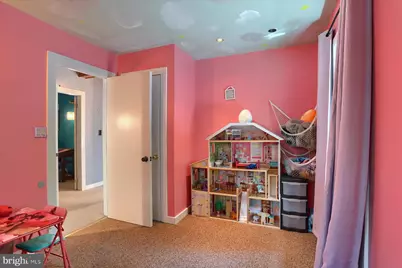
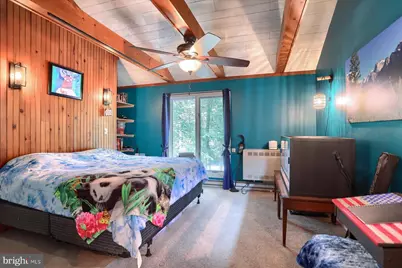
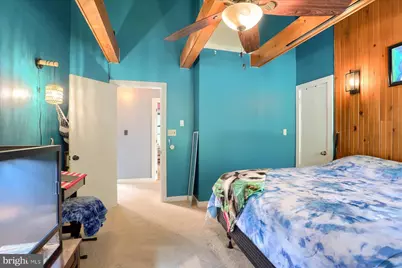
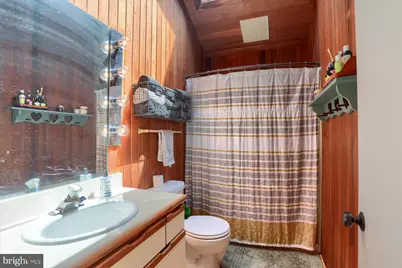
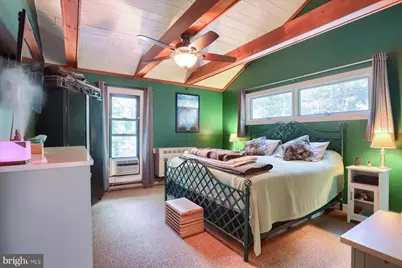
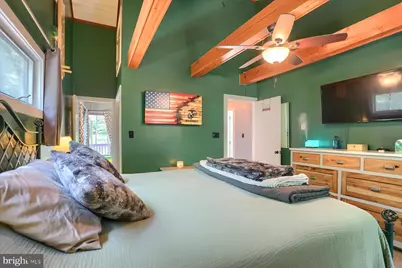
- Rooms/Areas: Living Room, Dining Room, Bedroom 2, Bedroom 3, Kitchen, Bedroom 1, Full Bath, Half Bath
- Interior Features: Attic
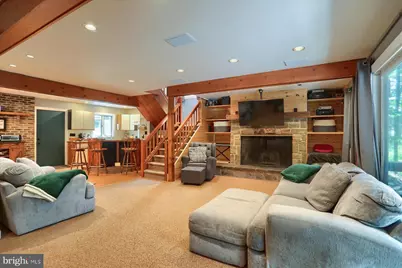
- Fireplace: Yes
- Number of Fireplaces: 1
- Appliances: Refrigerator, Stove, Washer, Dryer
Rooms
- Total Bathrooms: 2
- Full Bathrooms: 1
- Half Bathrooms: 1
- Upper Floor Baths: 1
- Upper - Full Baths: 1
- Main Floor Baths: 1
- Main - 1/2 Baths: 1
- Total Bedrooms: 3
- Bedrooms Upper: 3
Additional Information
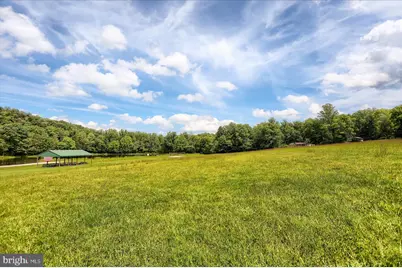
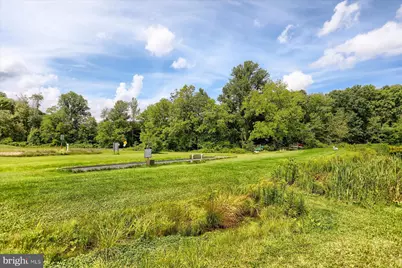
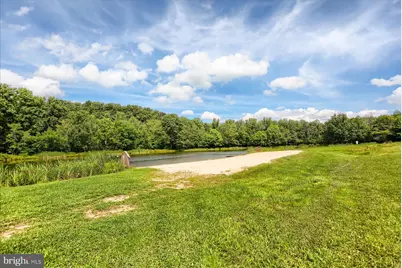
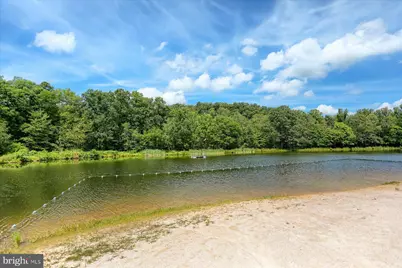
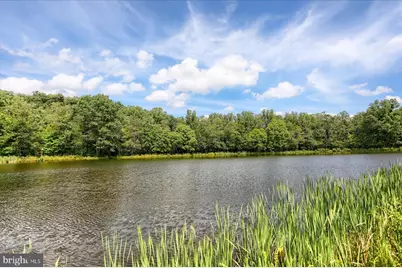
- Shared Amenities: Common Grounds, Lake, Non-Lake Recreational Area, Water/Lake Privileges
Exterior
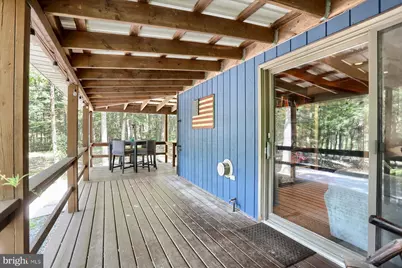
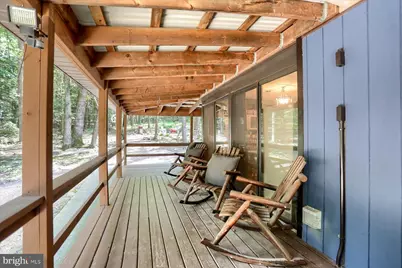
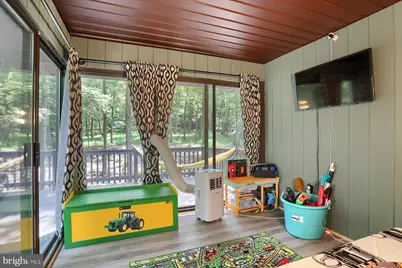
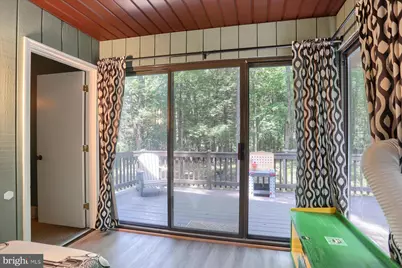
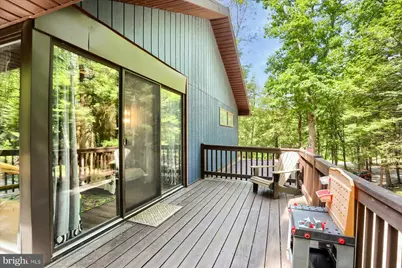
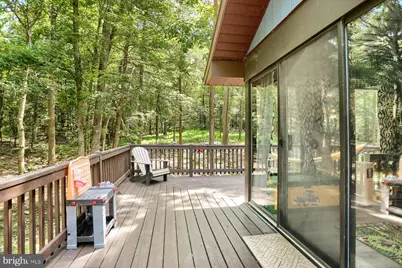
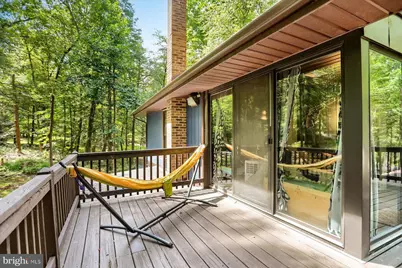
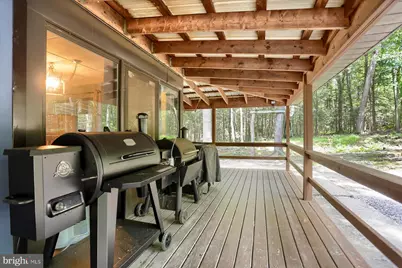
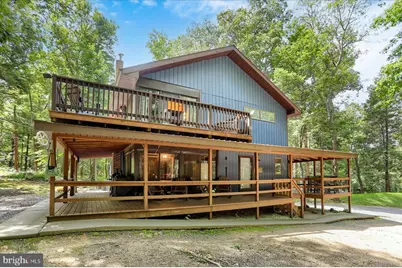
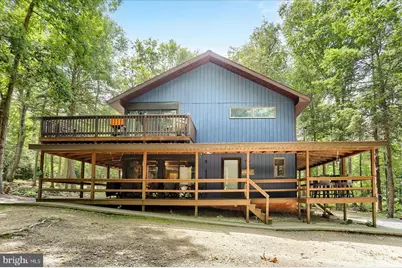
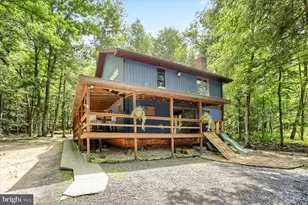
- Porch/Patio/Deck: Porch(es)
Parking
- Parking Features: Public, Gravel Driveway
- Parking Type: Driveway
Location
- Area: North East Madison (150141)
- Municipality: NORTH EAST MADISON
- County: PERRY
- Subdivision: HERITAGE HILLS
- Driving Directions: From 850 (Fort Robinson Rd) Turn onto Heritage Hills Rd, R onto Concord, Property on the right
School Information
- School District: West Perry
- High School: West Perry High School
Community
- Association: Yes
- Assoc. Name: PERRY HERITAGE ASSOCIATION - LIZ APPLE
- Assoc. Fees Include: Common Area Maintenance, Road Maintenance, Pier/Dock Maintenance, Snow Removal
Heating & Cooling
- Cooling Type: None
- Cooling Fuel: Electric
- Heating Type: Baseboard - Electric, Wall Unit, Forced Air
- Heating Fuel: Electric, Propane - Leased
- Water Heater: Electric
Utilities
- Sewer: Other, Mound System
- Water: Well-Shared
Structural Information
- Architectural Style: Traditional
- Structure Type: Detached
- Construction: T-1-11
- Foundation: Slab
- Roof: Architectural Shingle
- Stories Description: Main, Upper 1
- Square Feet: 1,968
- Sq. Ft. Source: Assessor
- Living Area: 1,968 Sq. Ft.
- Finished Above Grnd: 1,968 Sq. Ft.
- Year Built: 1988
- Year Built Source: Assessor
Lot Features
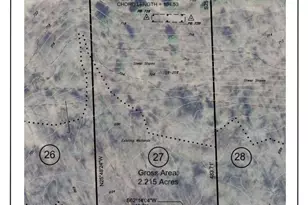
- Lot Size (Acres): 2.57
- Lot Size (Sq. Ft.): 111,949
- Lot Size Source: Assessor
- Zoning: RESIDENTIAL
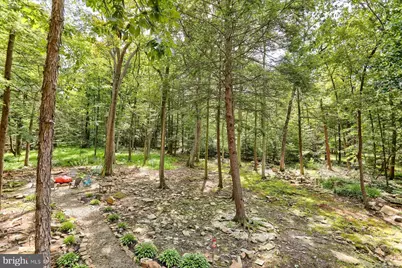
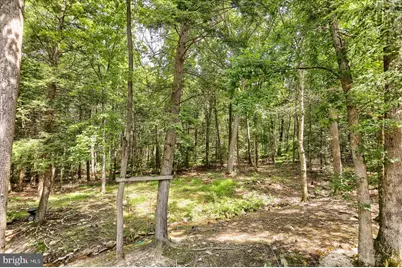
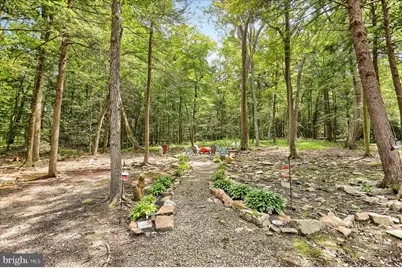
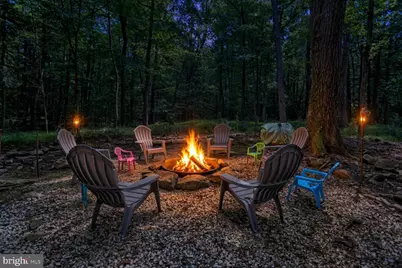
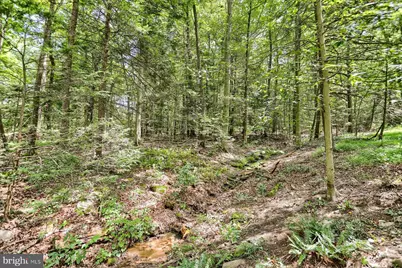
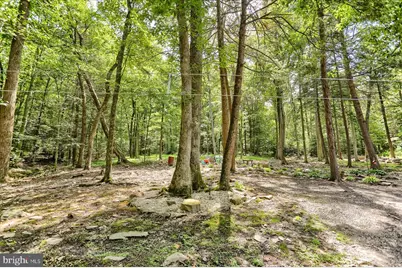
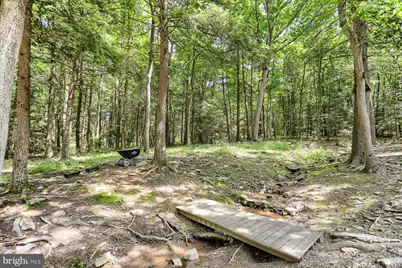
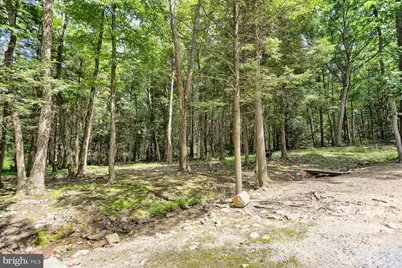
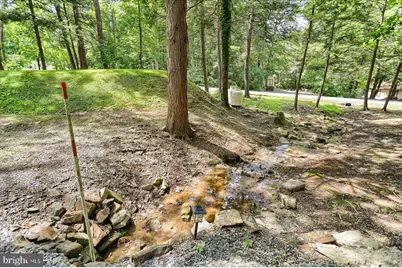
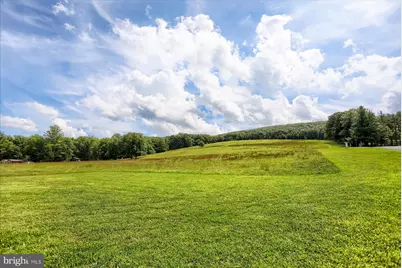
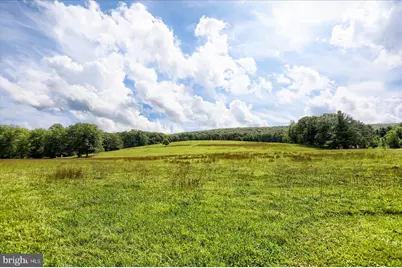
- Lot Description: Trees/Wooded, Rural
Financial Considerations
- Price Per Sq. Ft.: $147.31
- Association Fee: $300
- Assoc Fee Freq.: Annually
- Assessment Year: 2026
- School Tax: $2,219
- City/TownTax: $31
- City/TownTax Freq: Annually
- County Tax: $706
- County Tax Freq: Annually
- Tax w/Assessment: $275,300
- Tax Amount: $2,957
- Tax Year: 2026
- Tax Total Finished Sq. Ft.: 1968
Disclosures and Reports
- Ownership: Fee Simple
- Exclusions: Leather Living Room Suite
- Lot Number: 50
Listed by Iron Valley Real Estate of Central PA, AARON RISSINGER and Iron Valley Real Estate of Central PA, Joshua Zachary Krevsky