This is a carousel with tiles that activate property listing cards. Use the previous and next buttons to navigate.
1/44
$485,000
This is a carousel with tiles that activate property listing cards. Use the previous and next buttons to navigate.
1/44
Property Description
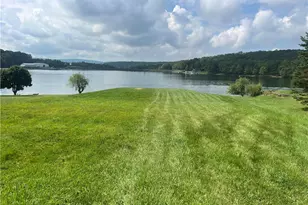
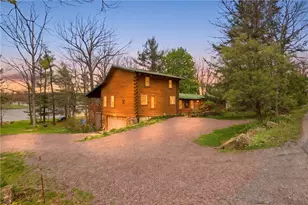
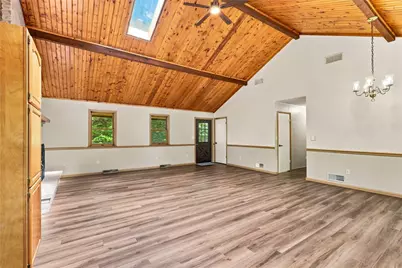
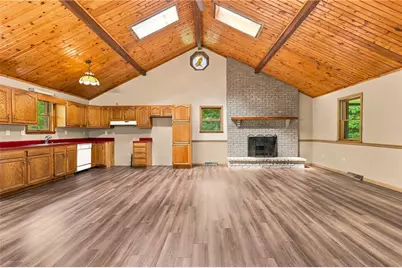
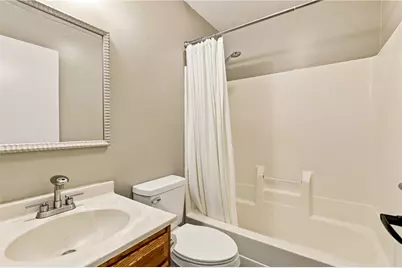
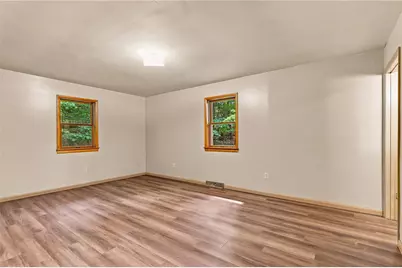
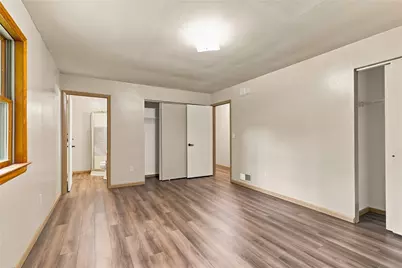
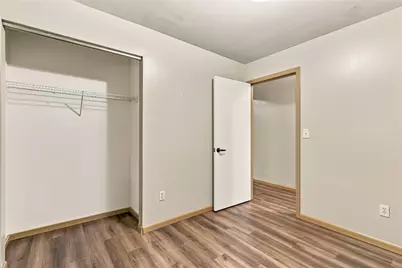
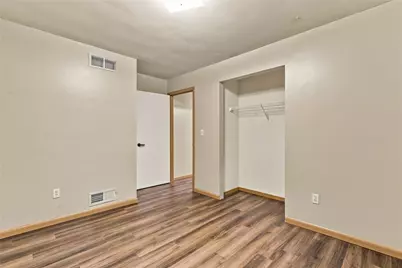
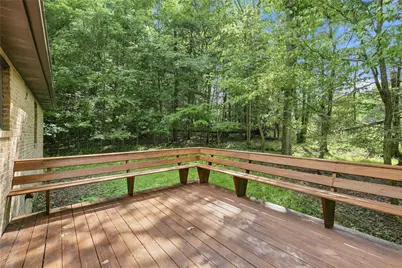
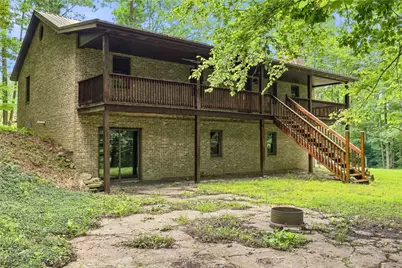
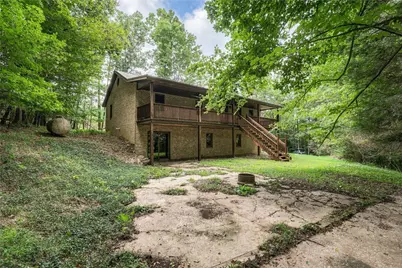
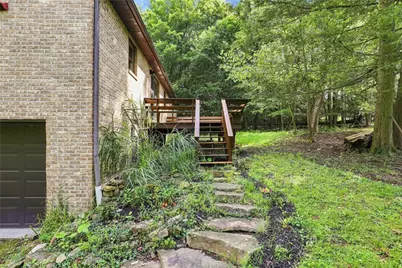
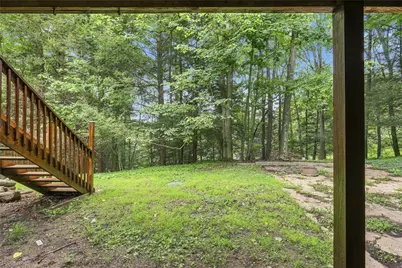
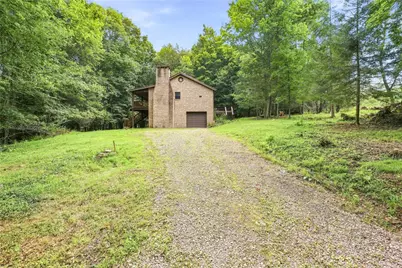
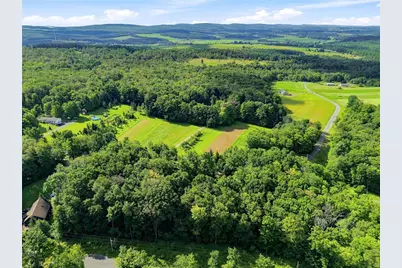
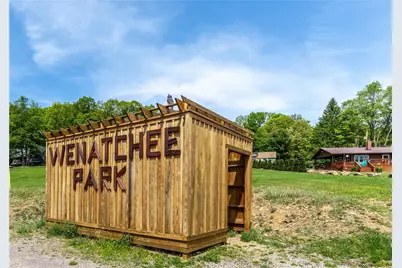
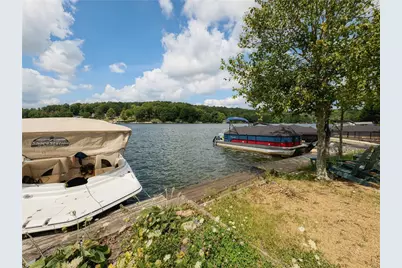
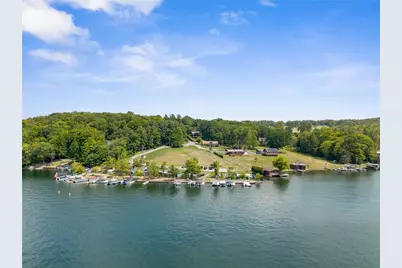
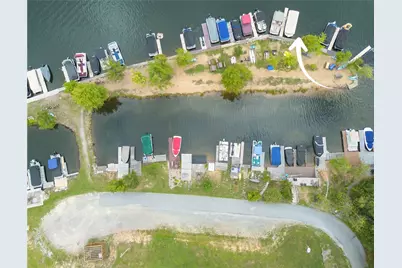
Tucked among the trees at Indian Lake, this brick home offers the kind of peaceful setting that makes you feel away from it all while still being close to everything lake life has to offer. The open-concept main living area features vaulted cathedral ceilings with skylights, a wood-burning fireplace, and new luxury vinyl flooring. With 3 bedrooms and 2 bathrooms, there is room for family and guests, while the new metal roof and new propane furnace provide important updates for the next owner. Two spacious decks give you plenty of room to enjoy the wooded surroundings, whether you're hosting friends, relaxing with your morning coffee, or winding down after a day on the lake. The attached one-car garage offers convenient storage for your vehicle and lake gear, while the basement is ready for your finishing touches-whether you envision a game room, family room, bunk area, or additional gathering space. Best of all, the property includes a boat dock located at Wenatchee Path, giving you a place to keep the boat and make the most of everything Indian Lake has to offer. This is the kind of property that makes it easy to slow down, relax, and enjoy lake life.
Full Property Details
Full Property Details for 490 Cherry Ln
General
- Price: $485,000
- Taxes: $3,549
- Status: Active
- Type: Single Family
- Source: West_Penn_MLS
- MLS ID: 1770373
- Updated: 8/19/2026
- Added to Site: 50 day(s) ago
Interior
- Fireplace: Yes
- Number of Fireplaces: 1
- Fireplace(s): Wood Burning
- Appliances: Dishwasher
- Flooring: Carpet, Vinyl
Rooms
Bathrooms
- Total Bathrooms: 2
- Full Bathrooms: 2
Bedrooms
- Total Bedrooms: 3
Parking
- Garage: Yes
- Attached garage: Yes
- Parking Features: Attached, Garage, Garage Door Opener
Location
- County: Somerset/Cambria
- Driving Directions: Turn onto South Shore Trail turn right onto Cherry Lane house will be on the left
School Information
- Elem School District: Shanksville-Stonycreek
- Midd School District: Shanksville-Stonycreek
- High School District: Shanksville-Stonycreek
Heating & Cooling
- Heating Type: Forced Air, Propane
Utilities
- Sewer: Septic Tank
- Water: Public
Structural Information
- Architectural Style: Other, Raised Ranch
- Construction: Brick
- Basement: Yes
- Basement Desc.: Walk-Out Access
- Roof: Metal
- Building Size: 1344
- Year Built: 1993
- Property Condition: Resale
Lot Features
- Lot Size (Acres): 0.86
- Lot Dimensions: 123 x 296
Water Features
- Water Front Desc.: Water Access
Financial Considerations
- Assessment Amount: $64,610
- Tax Amount: $3,549
Listing courtesy of Indian Lake Realty
Get Pre-Approved Today
Schools
Schools serving 490 Cherry Ln
School District:Shanksville-Stonycreek School District
| Name | Grades | Distance |
|---|---|---|
Shanksville-Stonycreek El School 1325 Corner Stone Rd, Shanksville, PA 15560 | PK-5 | 2.5 mi |
Shanksville-Stonycreek High School 1325 Corner Stone Rd, Shanksville, PA 15560 | 6-12 | 2.5 mi |
Disclaimer:
School attendance boundaries provided by ATTOM Data Solutions and are for reference only. Contact the school directly to verify enrollment eligibility.
Price & Sales History for 490 Cherry Ln
Date
Details
Price
Change
Source
8/19/2026
Listed
$485,000
—
MLS
Disclaimer: Historical sales information is derived from public records provided by the county offices. Information is not guaranteed and should be independently verified.

Estimate the Cost
Estimate the Cost for 490 Cherry Ln
490 Cherry Lane, Indian Lake Boro, PA 15926 (MLS# 1770373) is a Single Family property with 3 bedrooms and 2 full bathrooms. 490 Cherry Lane is currently listed for $485,000 and was received on August 19, 2026. Want to learn more about 490 Cherry Lane? Do you have questions about finding other Single Family real estate for sale in Indian Lake Boro? You can browse all Indian Lake Boro real estate or contact a Coldwell Banker agent to request more information.