This is a carousel with tiles that activate property listing cards. Use the previous and next buttons to navigate.
1/1
$770,000
This is a carousel with tiles that activate property listing cards. Use the previous and next buttons to navigate.
1/1
Property Description
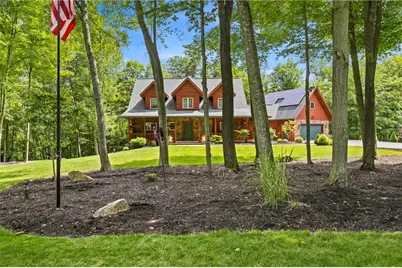
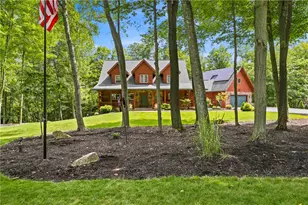
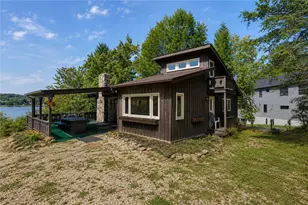
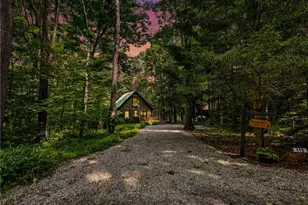
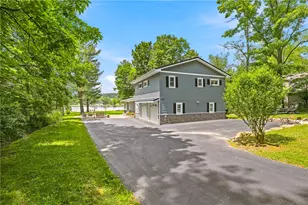
Spectacular Expedition Log home on three spacious lots in the coveted Indian Lake community-where rustic lodge character meets modern comfort. Built in 2006 and thoughtfully maintained, this 2,467 sq ft retreat greets you with soaring 25-ft ceilings in the great room, a dramatic wood-burning fireplace, and warm engineered hardwood floors that flow throughout. The heart of the home is a beautiful, well-equipped kitchen featuring Brookwood cabinetry, Bosch stainless appliances, a dedicated pantry, and excellent prep and storage space-perfect for casual breakfasts or entertaining a crowd. French doors from the main-level primary suite open to an expansive wraparound deck, creating an indoor-outdoor living experience. The luxurious primary bath is a true sanctuary with a striking copper soaking tub and a generous walk-in closet. Upstairs, two spacious and well-appointed bedrooms include custom California Closet organizers for effortless storage. An upgraded hall bath showcases a slate floor and a fantastic tiled shower, blending style with durability. Comfort and efficiency come standard with propane forced-air heat, central air conditioning, public water and sewer, and solar panels for meaningful electric savings. The home is offered fully furnished with tasteful Rustic Lodge pieces throughout, including custom-made dining room furniture-move right in and start enjoying from day one. Outdoor living is exceptional. Host unforgettable gatherings in the dedicated entertaining area with a built-in grilling station, a cozy firepit, and a tranquil fountain, all framed by meticulous landscaping. A 25' x 25' attached garage provides ample parking and storage, with additional space above for gear or a workshop. Location is a standout. Enjoy a short walk to Northwinds Golf Course and the Indian Lake Lodge, recreation and dining at your doorstep. Whether you're seeking a primary residence or weekend retreat, this Expedition Log home delivers a rare combination of craftsmanship, convenience, and resort-style amenities-set on three coveted lots for privacy and room to play. Come experience the warmth, scale, and setting of this remarkable Indian Lake retreat
Full Property Details
Full Property Details for 824 S Shore Trail
General
- Sold For: $770,000
- HOA FEE: $28/month
- HOA FEE FREQ.: Annually
- Taxes: $7,155
- Status: Closed
- Type: Single Family
- Source: West_Penn_MLS
- MLS ID: 1762849
- Added to Site: 99 day(s) ago
Interior
- Number of Rooms: 7
- Interior Features: Hot Tub/Spa, Pantry, Window Treatments
- Fireplace: Yes
- Number of Fireplaces: 1
- Fireplace(s): Wood Burning
- Appliances: Some Electric Appliances, Convection Oven, Dryer, Dishwasher, Microwave, Refrigerator, Stove, Washer
- Flooring: Carpet, Hardwood, Tile
Rooms
Bathrooms
- Total Bathrooms: 3
- Full Bathrooms: 2
- Half Bathrooms: 1
Bedrooms
- Total Bedrooms: 3
Additional Information
- Spa: Yes
- Spa Description: Hot Tub
Parking
- Garage: Yes
- Attached garage: Yes
- Parking Features: Attached, Garage, Garage Door Opener
Location
- County: Somerset/Cambria
- Driving Directions: From Entrance Drive, turn left at the Y and proceed to the property on the right at the sign. 824 South Shore Trail.
School Information
- Elem School District: Shanksville-Stonycreek
- Midd School District: Shanksville-Stonycreek
- High School District: Shanksville-Stonycreek
Heating & Cooling
- Central air: Yes
- Air Conditioning: Yes
- Cooling Type: Central Air
- Heating Type: Forced Air, Propane
Utilities
- Sewer: Public Sewer
- Water: Public
Structural Information
- Architectural Style: Log Home, Two Story
- Construction: Frame
- Basement: Yes
- Basement Desc.: Unfinished
- Roof: Asphalt
- Windows: Window Treatments
- Stories/Levels: 2
- Building Size: 2467
- Year Built: 2006
- Property Condition: Resale
Lot Features
- Lot Size (Acres): 1.032
- Lot Dimensions: 1.032
Financial Considerations
- Association Fee: $330
- Assoc Fee Freq.: Annually
- Assessment Amount: $111,550
- Tax Amount: $7,155
Listing courtesy of Indian Lake Realty
Sold courtesy of Realty One Group Landmark

Get Pre-Approved Today
Schools
Schools serving 824 S Shore Trail
School District:Shanksville-Stonycreek School District
| Name | Grades | Distance |
|---|---|---|
Shanksville-Stonycreek El School 1325 Corner Stone Rd, Shanksville, PA 15560 | PK-5 | 2.8 mi |
Shanksville-Stonycreek High School 1325 Corner Stone Rd, Shanksville, PA 15560 | 6-12 | 2.8 mi |
Disclaimer:
School attendance boundaries provided by ATTOM Data Solutions and are for reference only. Contact the school directly to verify enrollment eligibility.
Price & Sales History for 824 S Shore Trail
Date
Details
Price
Change
Source
8/31/2026
Sold
$770,000
-1.28%
MLS
7/02/2026
Listed
$780,000
—
MLS
Disclaimer: Historical sales information is derived from public records provided by the county offices. Information is not guaranteed and should be independently verified.
824 South Shore Trail, Indian Lake Boro, PA 15926 (MLS# 1762849) is a Single Family property that was sold at $770,000 on August 31, 2026. Want to learn more about 824 South Shore Trail? Do you have questions about finding other Single Family real estate for sale in Indian Lake Boro? You can browse all Indian Lake Boro real estate or contact a Coldwell Banker agent to request more information.