This is a carousel with tiles that activate property listing cards. Use the previous and next buttons to navigate.
1/1
$350,000
This is a carousel with tiles that activate property listing cards. Use the previous and next buttons to navigate.
1/1
Property Description
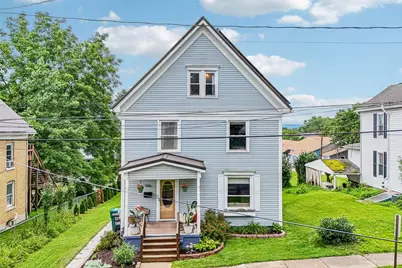
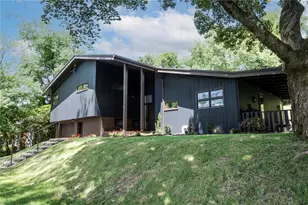
Not your typical Indiana, PA home - this beautifully updated home offers the space, character, and modern upgrades that are hard to find in this market. The covered front porch with classic white columns and the soft blue-gray siding and manicured landscaping, curb appeal is just the beginning. Step inside to find 5 bedrooms and 3 bathrooms across 2,375 square feet of thoughtfully curated living space. Luxury vinyl floors carry through the main level, where a quality kitchen with ample cabinetry and counter space anchors the home - ideal for everyday living and entertaining alike. Upstairs, the primary suite offers a true retreat, while four additional bedrooms provide space for family, guests, or a home office. A dedicated flex room makes remote work or hobbies easy. Efficiency meets modern living with an owned solar panel system and wiring for electric vehicle charging, helping keep utility costs low year-round - a rare find in the local market. Out back, enjoy a private patio for relaxing or entertaining, a storage shed for added convenience, and a playset ready for kids to enjoy - plus a spacious two-car garage for parking and storage. Located just minutes from downtown Indiana, PA, with easy access to IUP, Indiana Regional Medical Center, shopping, and dining - this home offers the space and quality touches today's buyers are looking for.
Full Property Details
Full Property Details for 1146 Oak St
General
- Sold For: $350,000
- Taxes: $5,034
- Status: Closed
- Type: Single Family
- Source: West_Penn_MLS
- MLS ID: 1767658
- Added to Site: 70 day(s) ago
Interior
- Flooring: Carpet, Vinyl
Rooms
Bathrooms
- Total Bathrooms: 3
- Full Bathrooms: 3
Bedrooms
- Total Bedrooms: 5
Parking
- Garage: Yes
- Attached garage: Yes
- Total Spaces: 2
- Parking Features: Built In
Location
- County: Indiana
School Information
- Elem School District: Indiana Area
- Midd School District: Indiana Area
- High School District: Indiana Area
Heating & Cooling
- Central air: Yes
- Air Conditioning: Yes
- Cooling Type: Central Air
- Heating Type: Gas
Utilities
- Sewer: Public Sewer
- Water: Public
Structural Information
- Architectural Style: Three Story
- Basement: Yes
- Basement Desc.: Walk-Out Access
- Roof: Metal
- Stories/Levels: 3
- Building Size: 2678
- Year Built: 1905
- Property Condition: Resale
Lot Features
- Lot Size (Acres): 0.23
- Lot Dimensions: 50 x 200
Financial Considerations
- Assessment Amount: $164,200
- Tax Amount: $5,034
Listing courtesy of Howard Hanna Real Estate Services
Sold courtesy of Howard Hanna Kuzneski & Lockard R.E. - Indiana

Get Pre-Approved Today
Schools
Schools serving 1146 Oak St
School District:Indiana Area School District
| Name | Grades | Distance |
|---|---|---|
Eisenhower Elementary School, Indiana, PA 1460 School Street, Indiana, PA 15701 | K-5 | 0.6 mi |
Indiana Area Junior High School 245 North 5th Street, Indiana, PA 15701 | 6-8 | 0.8 mi |
Indiana Area Senior High School 450 North 5th Street, Indiana, PA 15701 | 9-12 | 0.8 mi |
Disclaimer:
School attendance boundaries provided by ATTOM Data Solutions and are for reference only. Contact the school directly to verify enrollment eligibility.
Price & Sales History for 1146 Oak St
Date
Details
Price
Change
Source
9/21/2026
Sold
$350,000
-6.67%
MLS
7/31/2026
Listed
$375,000
—
MLS
Disclaimer: Historical sales information is derived from public records provided by the county offices. Information is not guaranteed and should be independently verified.
1146 Oak Street, Indiana Boro, PA 15701 (MLS# 1767658) is a Single Family property that was sold at $350,000 on September 21, 2026. Want to learn more about 1146 Oak Street? Do you have questions about finding other Single Family real estate for sale in Indiana Boro? You can browse all Indiana Boro real estate or contact a Coldwell Banker agent to request more information.