This is a carousel with tiles that activate property listing cards. Use the previous and next buttons to navigate.
1/40
$222,900 Sale Pending
This is a carousel with tiles that activate property listing cards. Use the previous and next buttons to navigate.
1/40
Property Description
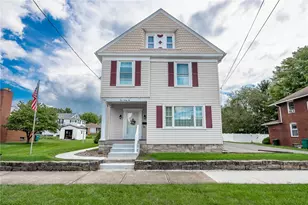
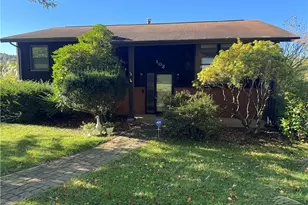
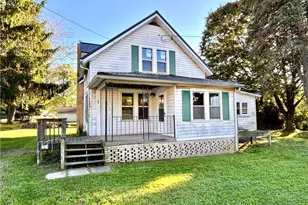
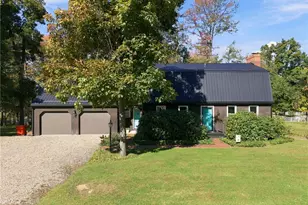
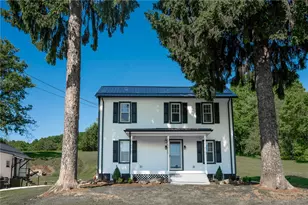
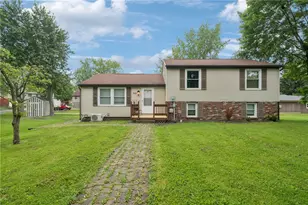
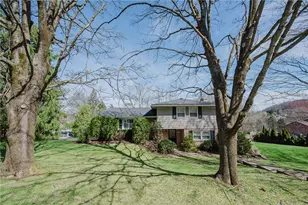
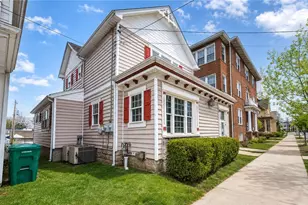
Welcome to this beautifully renovated 3-bedroom, 2-bath home, ideally located just minutes from IUP, Mack Park Pool, and the restaurants, shops, and amenities of downtown Indiana. Completely updated from floor to ceiling, this home offers the perfect blend of modern finishes and timeless charm. The bright, inviting main level features a stunning kitchen with butcher block countertops, new appliances, a spacious pantry, and a custom display cabinet. You'll also find a formal dining room, a large living room, a full bathroom, convenient first-floor laundry, and a versatile den that makes an ideal home office, playroom, or cozy TV room. Upstairs, you'll discover three comfortable bedrooms, including one with access to a charming Juliet balcony, along with a beautifully appointed full bathroom featuring a custom vanity. Step outside to enjoy the peaceful backyard from the expansive deck, offering plenty of space for entertaining, relaxing, or outdoor dining. With its extensive renovations, functional layout, and unbeatable location, this move-in-ready home is a must-see!
Full Property Details
Full Property Details for 608 Maple St
General
- Price: $222,900
- Taxes: $3,253
- Status: Pending
- Type: Single Family
- Source: West_Penn_MLS
- MLS ID: 1766648
- Updated: 7/31/2026
- Added to Site: 31 day(s) ago
Interior
- Interior Features: Pantry, Window Treatments
- Appliances: Some Electric Appliances, Dryer, Dishwasher, Refrigerator, Stove, Washer
- Flooring: Vinyl, Carpet
Rooms
Bathrooms
- Total Bathrooms: 2
- Full Bathrooms: 2
Bedrooms
- Total Bedrooms: 3
Parking
- Total Spaces: 3
- Parking Features: Off Street
Location
- County: Indiana
- Driving Directions: From Philadelphia St - Central Indiana : South on South 6th St, Right on Maple. First home on the left.
School Information
- Elem School District: Indiana Area
- Midd School District: Indiana Area
- High School District: Indiana Area
Heating & Cooling
- Air Conditioning: Yes
- Cooling Type: Wall/Window Unit(s)
- Heating Type: Forced Air, Gas
Utilities
- Sewer: Public Sewer
- Water: Public
Structural Information
- Architectural Style: Two Story
- Construction: Vinyl Siding
- Basement: Yes
- Basement Desc.: Walk-Up Access
- Roof: Asphalt
- Windows: Multi Pane, Screens, Window Treatments
- Stories/Levels: 2
- Building Size: 1931
- Year Built: 1920
- Property Condition: Resale
Lot Features
- Lot Size (Acres): 0.1538
- Lot Dimensions: .1538
Financial Considerations
- Assessment Amount: $106,100
- Tax Amount: $3,253
Listing courtesy of Exp Realty Llc
Get Pre-Approved Today
Schools
Schools serving 608 Maple St
School District:Indiana Area School District
| Name | Grades | Distance |
|---|---|---|
Horace Mann El School 205 South 5th Street, Indiana, PA 15701 | K-5 | 0.5 mi |
Indiana Area Junior High School 245 North 5th Street, Indiana, PA 15701 | 6-8 | 0.9 mi |
Indiana Area Senior High School 450 North 5th Street, Indiana, PA 15701 | 9-12 | 1.2 mi |
Disclaimer:
School attendance boundaries provided by ATTOM Data Solutions and are for reference only. Contact the school directly to verify enrollment eligibility.
Price & Sales History for 608 Maple St
Date
Details
Price
Change
Source
7/27/2026
Listed
$222,900
—
MLS
Disclaimer: Historical sales information is derived from public records provided by the county offices. Information is not guaranteed and should be independently verified.
Estimate the Cost
Estimate the Cost for 608 Maple St
608 Maple St, Indiana Boro, PA 15701 (MLS# 1766648) is a Single Family property with 3 bedrooms and 2 full bathrooms. 608 Maple St is currently listed for $222,900 and was received on July 27, 2026. Want to learn more about 608 Maple St? Do you have questions about finding other Single Family real estate for sale in Indiana Boro? You can browse all Indiana Boro real estate or contact a Coldwell Banker agent to request more information.