This is a carousel with tiles that activate property listing cards. Use the previous and next buttons to navigate.
1/1
$597,500
This is a carousel with tiles that activate property listing cards. Use the previous and next buttons to navigate.
1/1
Property Description
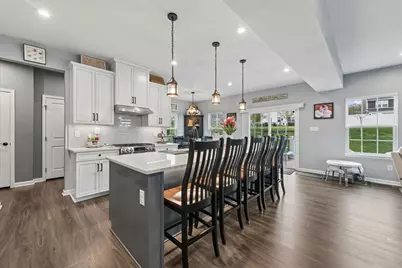
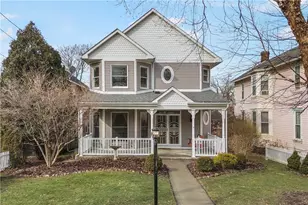
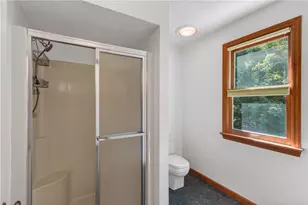
Welcome to 1014 Danason, located in the highly sought-after Fox Chapel School District! Nestled in Richmont Estates, this stunning 4-bedroom, 3.5-bath home offers space, style, and functionality throughout. The main level features an open-concept floor plan with durable luxury vinyl plank flooring and an impressive eat-in kitchen designed for both everyday living and entertaining. Highlights include a large center island, double ovens, abundant cabinet and counter space, and an oversized pantry ready to accommodate even the largest households - truly a chef's dream! Also on the main floor are a convenient powder room and a versatile bonus room ideal for a home office, playroom, or flex space. Upstairs, the spacious primary suite boasts a massive walk-in closet and a luxurious en-suite bathroom complete with a walk-in shower, double vanity sinks, and a linen closet. Two additional generously sized bedrooms, another full bathroom, and a conveniently located laundry room complete the second floor. The fully finished basement adds even more living space with a fourth bedroom and an additional full bathroom - perfect for guests, a game room, or extended family living. Enjoy outdoor living with both a welcoming covered front porch and a back deck ideal for relaxing or entertaining!
Full Property Details
Full Property Details for 1014 Danason Dr
General
- Sold For: $597,500
- HOA FEE: $45/month
- HOA FEE FREQ.: Quarterly
- Taxes: $11,360
- Status: Closed
- Type: Single Family
- Source: West_Penn_MLS
- MLS ID: 1757669
- Added to Site: 80 day(s) ago
Interior
- Number of Rooms: 9
- Interior Features: Kitchen Island
- Appliances: Dishwasher, Disposal, Microwave
- Flooring: Hardwood
Rooms
Bathrooms
- Total Bathrooms: 4
- Full Bathrooms: 3
- Half Bathrooms: 1
Bedrooms
- Total Bedrooms: 4
Parking
- Garage: Yes
- Attached garage: Yes
- Total Spaces: 2
- Parking Features: Attached, Garage
Location
- County: Allegheny-North
- Subdivision: Richmont Estate
- Driving Directions: From Freeport Rd, turn onto Indianola, R on Rich Hill, R on Danason.
School Information
- Elem School District: Fox Chapel Area
- Midd School District: Fox Chapel Area
- High School District: Fox Chapel Area
Heating & Cooling
- Central air: Yes
- Air Conditioning: Yes
- Cooling Type: Central Air
- Heating Type: Gas
Utilities
- Sewer: Public Sewer
- Water: Public
Structural Information
- Architectural Style: Colonial, Two Story
- Construction: Vinyl Siding
- Basement: Yes
- Basement Desc.: Full, Finished, Interior Entry
- Roof: Asphalt
- Stories/Levels: 2
- Building Size: 3464
- Year Built: 2021
- Property Condition: Resale
Lot Features
- Lot Size (Acres): 0.249
- Lot Dimensions: 58 x 157 x 84 x 147
Financial Considerations
- Association Fee: $135
- Assoc Fee Freq.: Quarterly
- Assessment Amount: $356,000
- Tax Amount: $11,360
Listing courtesy of Howard Hanna Real Estate Services
Sold courtesy of Keller Williams Steel City

Get Pre-Approved Today
Schools
Schools serving 1014 Danason Dr
School District:Fox Chapel Area School District
Disclaimer:
School attendance boundaries provided by ATTOM Data Solutions and are for reference only. Contact the school directly to verify enrollment eligibility.
Price & Sales History for 1014 Danason Dr
Date
Details
Price
Change
Source
7/20/2026
Sold
$597,500
-2.83%
MLS
6/02/2026
Listed
$614,900
—
MLS
Disclaimer: Historical sales information is derived from public records provided by the county offices. Information is not guaranteed and should be independently verified.
1014 Danason Drive, Indiana Township, PA 15024 (MLS# 1757669) is a Single Family property that was sold at $597,500 on July 20, 2026. Want to learn more about 1014 Danason Drive? Do you have questions about finding other Single Family real estate for sale in Indiana Township? You can browse all Indiana Township real estate or contact a Coldwell Banker agent to request more information.