This is a carousel with tiles that activate property listing cards. Use the previous and next buttons to navigate.
1/1
$650,000
This is a carousel with tiles that activate property listing cards. Use the previous and next buttons to navigate.
1/1
Property Description
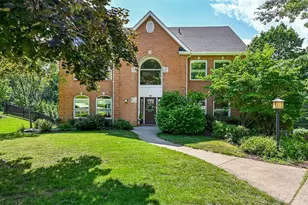
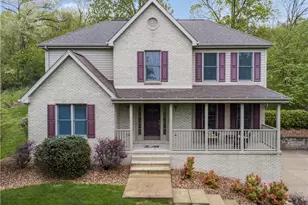
Set on the end of a cul-de-sac and surrounded by trees in the Fox Chapel School District (Fairview Elementary), this stately brick Provincial offers the kind of space and idyllic setting that feels both established and comfortable. An ideal blend of timeless architecture and thoughtful updates like new roof (2025), brand new carpeting and fresh paint, designed for modern living. The impressive two-story entry with solid hardwood flooring creates a beautiful first impression. The elegant formal living room is spacious and bright. The kitchen is complete with an expansive center island, double ovens, dual pantries and flows seamlessly into the large breakfast room and impressive family room with wood paneled ceiling and walls and marble fireplace. Walk out to the expansive deck with screened-in area to enjoy the peaceful, tranquil view. The ample windows give a bright, warm and comfortable vibe. The dining room-which is currently being used as a home office, flows seamlessly from the kitchen, and is perfect for casual family dinners or elaborate holiday hosting, or space to work. Head upstairs to the second level to find the spacious primary bedroom with cathedral ceiling, walk-in closet, ensuite bath and a deck of its own. From the primary suite, walk up to large loft space, allowing flexible use for a den, reading nook or exercise room. Three additional bedrooms? and family bath on the second level offer flexibility for family, guests, or creative space. Bedroom five, on the third level, has its own staircase, and access into the loft space making it an ideal option for those craving privacy. The spacious, walk-in attic allows ample storage. The lower level adds flexible space, and abundant storage and walks out to the back patio/yard space. You'll enjoy a feeling of being surrounded by nature with the treed backdrop and the fully fenced-in yard is ideal for pets. A spacious three-car garage completes the lower level. Ideally located, mere minutes to parks, shops and restaurants. This wonderful home gives a feeling of both comfort and connection.
Full Property Details
Full Property Details for 111 Timberwood Dr
General
- Sold For: $650,000
- Taxes: $11,238
- Status: Closed
- Type: Single Family
- Source: West_Penn_MLS
- MLS ID: 1758956
- Added to Site: 124 day(s) ago
Interior
- Number of Rooms: 12
- Interior Features: Jetted Tub, Kitchen Island, Pantry
- Fireplace: Yes
- Number of Fireplaces: 1
- Fireplace(s): Living Room, Wood Burning
- Appliances: Some Gas Appliances, Dryer, Disposal, Microwave, Refrigerator, Stove, Washer
- Flooring: Hardwood, Carpet
Rooms
Bathrooms
- Total Bathrooms: 3
- Full Bathrooms: 2
- Half Bathrooms: 1
Bedrooms
- Total Bedrooms: 5
Additional Information
- Security/Safety: Security System
Parking
- Garage: Yes
- Attached garage: Yes
- Total Spaces: 3
- Parking Features: Built In, Garage Door Opener
Location
- County: Allegheny-North
- Subdivision: Timberwood
School Information
- Elem School District: Fox Chapel Area
- Midd School District: Fox Chapel Area
- High School District: Fox Chapel Area
Heating & Cooling
- Central air: Yes
- Air Conditioning: Yes
- Cooling Type: Central Air
- Heating Type: Forced Air, Gas
Utilities
- Sewer: Public Sewer
- Water: Public
Structural Information
- Architectural Style: French Provincial, Three Story
- Construction: Brick
- Basement: Yes
- Basement Desc.: Unfinished, Walk-Out Access
- Roof: Asphalt
- Stories/Levels: 3
- Building Size: 2968
- Year Built: 1990
- Property Condition: Resale
Lot Features
- Lot Size (Acres): 0.889
- Lot Dimensions: .889
Financial Considerations
- Assessment Amount: $370,200
- Tax Amount: $11,238
Listing courtesy of Piatt Sotheby's International Realty
Sold courtesy of Howard Hanna Real Estate Services

Get Pre-Approved Today
Schools
Schools serving 111 Timberwood Dr
School District:Fox Chapel Area School District
Disclaimer:
School attendance boundaries provided by ATTOM Data Solutions and are for reference only. Contact the school directly to verify enrollment eligibility.
Price & Sales History for 111 Timberwood Dr
Date
Details
Price
Change
Source
9/01/2026
Sold
$650,000
—
MLS
6/11/2026
Listed
$650,000
—
MLS
Disclaimer: Historical sales information is derived from public records provided by the county offices. Information is not guaranteed and should be independently verified.
111 Timberwood Drive, Indiana Township, PA 15116 (MLS# 1758956) is a Single Family property that was sold at $650,000 on September 01, 2026. Want to learn more about 111 Timberwood Drive? Do you have questions about finding other Single Family real estate for sale in Indiana Township? You can browse all Indiana Township real estate or contact a Coldwell Banker agent to request more information.