This is a carousel with tiles that activate property listing cards. Use the previous and next buttons to navigate.
1/1
$2,252,100
This is a carousel with tiles that activate property listing cards. Use the previous and next buttons to navigate.
1/1
Property Description
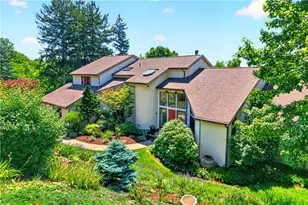
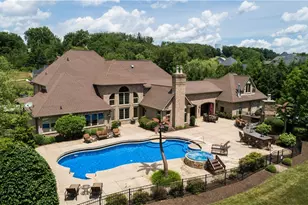
Set on a picturesque 2.8 acre homesite, this exceptional residence at 416 Hartwood Trail offers a seamless blend of refined luxury, thoughtful design, and resort-style living, all framed by a breathtaking natural backdrop. From the moment you enter, the home impresses with its open yet artfully defined living spaces, enhanced by abundant natural light pouring through premium Pella windows. Freshly painted throughout in 2025, every room reflects a crisp, modern elegance paired with timeless architectural detail. The heart of the home is a stunning, chef-inspired kitchen featuring new quartz countertops, a substantial center island, and a suite of high-end appliances including Miele double ovens, a Viking gas cooktop, and a Sub-Zero refrigerator. A built-in dining area and adjacent raised dining space create the perfect flow for both everyday living and sophisticated entertaining. The expansive primary suite is a true retreat, spanning two levels and offering private access to outdoor spaces. The spa-inspired ensuite bath has been fully renovated with custom design elements and Restoration Hardware finishes, showcasing dual vanities, exquisite tilework, and a luxurious walk-in shower with dual rain heads. Two spacious walk-in closets add plenty of room for personal style. A unique upper-level space within the suite offers the perfect setting for a private home gym, wellness studio, or executive office. A second en-suite bedroom on the main level provides exceptional comfort and privacy for guests, creating a convenient and elegant first-floor living option. Upstairs, the home continues to impress with a thoughtfully designed layout. A versatile bonus space filled with natural light can easily function as a playroom, home office, or cozy reading retreat. Three additional generously sized bedrooms offer abundant storage and beautiful natural light, enhancing both comfort and flexibility. Two bedrooms share a well-appointed Jack-and-Jill bath, and all bedrooms feature stylish, updated finishes. The finished lower level expands the home's lifestyle appeal even further, featuring a fireplace, wet bar, and expansive open space perfectly suited for a golf simulator, home theater, or recreation area. Outdoors, the property truly shines as a private sanctuary. An expansive backyard opens to serene natural surroundings, offering peaceful views and a sense of retreat rarely found. Whether enjoying quiet mornings overlooking the landscape or hosting unforgettable gatherings, the setting is both tranquil and inspiring. A beautifully designed in-ground pool with a concrete deck anchors the outdoor living space, complemented by a fully updated pool house with bar, beverage fridge, and stylish entertaining areas. Multiple entertaining spaces create distinct areas for relaxation and gathering, while a built-in gas fire pit and covered seating area with vaulted ceilings and heaters invite year-round enjoyment. The lush, level yard perfect for play or leisure extends toward a scenic creek, allowing you to truly take in the beauty of nature from your own backyard. With a three-car garage, exceptional indoor-outdoor flow, and meticulous upgrades throughout including a new dishwasher (2025) and fresh paint throughout (2025) this home represents a rare opportunity to own a truly turnkey luxury property where every detail has been carefully curated for elevated living.
Full Property Details
Full Property Details for 416 Hartwood Trail
General
- Sold For: $2,252,100
- HOA FEE: $42/month
- HOA FEE FREQ.: Annually
- Taxes: $33,068
- Status: Closed
- Type: Single Family
- Source: West_Penn_MLS
- MLS ID: 1748197
- Added to Site: 91 day(s) ago
Interior
- Number of Rooms: 11
- Interior Features: Kitchen Island, Pantry
- Fireplace: Yes
- Number of Fireplaces: 2
- Fireplace(s): Gas
- Appliances: Some Gas Appliances, Dryer, Dishwasher, Disposal, Refrigerator, Stove, Washer
- Flooring: Ceramic Tile, Hardwood, Carpet
Rooms
Bathrooms
- Total Bathrooms: 5
- Full Bathrooms: 5
Bedrooms
- Total Bedrooms: 5
Additional Information
- Pool: Yes
- Pool Description: Pool
Parking
- Garage: Yes
- Attached garage: Yes
- Total Spaces: 3
- Parking Features: Attached, Garage, Garage Door Opener
Location
- County: Allegheny-North
- Driving Directions: Dorseyville Road to Harts Run, R on Saxonburg, L Fox Hunt, R Hartwood Trail. House on R.
School Information
- Elem School District: Fox Chapel Area
- Midd School District: Fox Chapel Area
- High School District: Fox Chapel Area
Heating & Cooling
- Central air: Yes
- Air Conditioning: Yes
- Cooling Type: Central Air, Electric
- Heating Type: Forced Air, Gas
Utilities
- Sewer: Public Sewer
- Water: Public
Structural Information
- Architectural Style: French Provincial, Two Story
- Construction: Brick, Stone
- Basement: Yes
- Basement Desc.: Finished, Walk-Out Access
- Roof: Asphalt
- Windows: Screens
- Stories/Levels: 2
- Building Size: 4758
- Year Built: 2004
- Property Condition: Resale
Lot Features
- Lot Size (Acres): 2.81
- Lot Dimensions: 2.81
Financial Considerations
- Association Fee: $500
- Assoc Fee Freq.: Annually
- Assessment Amount: $1,070,700
- Tax Amount: $33,068
Listing courtesy of Berkshire Hathaway The Preferred Realty
Sold courtesy of Piatt Sotheby's International Realty

Get Pre-Approved Today
Schools
Schools serving 416 Hartwood Trail
School District:Fox Chapel Area School District
Disclaimer:
School attendance boundaries provided by ATTOM Data Solutions and are for reference only. Contact the school directly to verify enrollment eligibility.
Price & Sales History for 416 Hartwood Trail
Date
Details
Price
Change
Source
6/25/2026
Sold
$2,252,100
0.09%
MLS
4/13/2026
Listed
$2,250,000
—
MLS
Disclaimer: Historical sales information is derived from public records provided by the county offices. Information is not guaranteed and should be independently verified.
416 Hartwood Trail, Indiana Township, PA 15238 (MLS# 1748197) is a Single Family property that was sold at $2,252,100 on June 25, 2026. Want to learn more about 416 Hartwood Trail? Do you have questions about finding other Single Family real estate for sale in Indiana Township? You can browse all Indiana Township real estate or contact a Coldwell Banker agent to request more information.