This is a carousel with tiles that activate property listing cards. Use the previous and next buttons to navigate.
1/1
$2,199,000
This is a carousel with tiles that activate property listing cards. Use the previous and next buttons to navigate.
1/1
Property Description
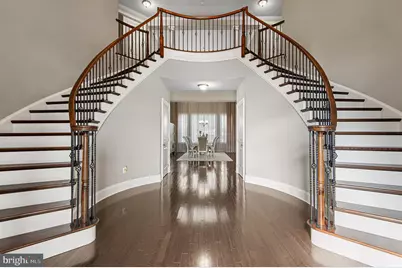
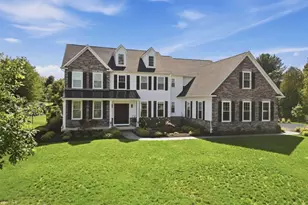
Queen diamond in the heart of Bucks County. Located in the most desirable community The Reserve at Northampton - community of luxurious single-family estate homes on large premium 1-acre home site and is within the Council Rock School District. The custom paver driveway welcomes you to this opulent home that has it All! Entrance door amazingly designed opens to the grand two-story foyer of the Malvern model shows off the dramatic double curved staircase and offers a view beyond it to the formal dining room, which features a columned entry. The striking two-story dining room includes floor-to-ceiling windows. The gourmet kitchen is designed for both creativity and efficiency with a center island, tray medallion ceiling above island, a built-in desk, a walk-in pantry, and a large breakfast area and much more. The spacious family room is a comfortable gathering space with its fireplace and ample windows that let in plenty of light. The formal living room is open to the dining room, creating an excellent space for entertaining. Expresso color hard wood flooring compliments elegance of this jewel house. Additional features include a first floor Princess Suite with full bath, ten-foot ceilings throughout the first floor. Second floor offers the lavish master suite that includes a roomy den with elegant columns; two large walk-in closets; and a master bath with a sunken tub, a separate shower with a seat, two vanities, a dressing area, and a private toilet area. 2 other bedrooms are connected with Jack & Jill bath. Generous size 4th bedroom has its own full bathroom attached. Great bonuses of the house include security system, water filtration system & sprinklers. Basement has plumbing rough in for the future bathroom. Have your morning cup of coffee sitting in the beautiful gazebo located at the endless backyard. The exceptional home embodies upscale elegance and waiting for the truly loving buyer. Deep dive into this gorgeous house for the quick YouTube tour below: https://youtu.be/JboDTP8MjGc
Full Property Details
Full Property Details for 23 Oxford Dr
General
- Sold For: $2,199,000
- HOA FEE: $120/month
- Taxes: $22,611 (2025)
- Status: Closed
- Type: Single Family
- Source: BrightMLSPhilly
- MLS ID: PABU2114544
- Added to Site: 143 day(s) ago
Interior
- Number of Rooms: 11
- Rooms/Areas: Living Room, Dining Room, Primary Bedroom, Bedroom 2, Bedroom 3, Kitchen, Family Room, Bedroom 1, Laundry, Other, Attic
- Interior Features: Primary Bath(s), Kitchen - Island, Butlers Pantry, Dining Area
- Fireplace: Yes
- Number of Fireplaces: 1
- Appliances: Cooktop, Oven - Wall, Oven - Double, Dishwasher, Disposal
Rooms
Bathrooms
- Total Bathrooms: 6
- Full Bathrooms: 4
- Half Bathrooms: 2
- Upper Floor Baths: 3
- Upper - Full Baths: 3
- Main Floor Baths: 3
- Main - Full Baths: 1
- Main - 1/2 Baths: 2
Bedrooms
- Total Bedrooms: 5
- Bedrooms Upper: 4
- Bedrooms Main & Up: 1
Exterior
- Exterior Features: Sidewalks, Street Lights
Parking
- Parking Type: Driveway
Location
- Area: Northampton Twp (10131)
- Municipality: NORTHAMPTON TWP
- County: BUCKS
- Subdivision: RESERVEATNORTHAMPTON
- Cross Streets: Hatboro
- Driving Directions: From the center city take 95N to Street Rd W. Make a right turn to Second Street Pike. Left turn to Bristol Rd and right turn to Hatboro Rd. Development will be located on the left side.
- Direction Faces: East
School Information
- School District: Council Rock
- High School: Council Rock High School South
Community
- Association: Yes
- Assoc. Fees Include: Management
- Pets Allowed: Yes
- Pets: Case by Case Basis
Heating & Cooling
- Central air: Yes
- Cooling Type: Central A/C
- Cooling Fuel: Natural Gas
- Heating Type: Zoned, Programmable Thermostat
- Heating Fuel: Natural Gas
- Water Heater: Natural Gas
Utilities
- Sewer: Public Sewer
- Water: Public
Structural Information
- Architectural Style: Traditional
- Structure Type: Detached
- Builder: TOLL BROTHERS
- Model: MALVERN
- Construction: Vinyl Siding, Stone
- Basement: Yes
- Basement Entrance: Yes
- Basement Desc.: Full, Unfinished, Outside Entrance
- Foundation: Concrete Perimeter
- Roof: Shingle
- Stories Description: Main, Upper 1
- Square Feet: 5,694
- Sq. Ft. Source: Estimated
- Living Area: 5,694 Sq. Ft.
- Finished Above Grnd: 5,694 Sq. Ft.
- Year Built: 2016
- Year Built Source: Estimated
- Property Condition: Excellent
Lot Features
- Lot Size (Acres): 1
- Lot Size (Sq. Ft.): 43,606
- Lot Size Source: Estimated
- Zoning: AR
- Lot Description: Level, Open, Rear Yard
- Fencing (Description): Aluminum, Fully
Green Features
- RFactor - Ceilings: 30
- RFactor - Walls: 19
Financial Considerations
- Price Per Sq. Ft.: $386.2
- Association Fee: $120
- Assoc Fee Freq.: Monthly
- Assessment Year: 2025
- Tax w/Assessment: $112,650
- Tax Amount: $22,611
- Tax Year: 2025
- Terms: Standard Sale
Disclosures and Reports
- Ownership: Fee Simple
- Exclusions: Chandeliers in Princess suite, master bedroom, master bathroom & living room are excluded from the sale.
- Inclusions: Curtains throughout the house, washer, dryer, refrigerator as is condition
Listed by Market Force Realty, Sofia Veytsman
Sold by KW Empower, Noah Berson

Get Pre-Approved Today
Schools
Schools serving 23 Oxford Dr
School District:Council Rock School District
| Name | Grades | Distance |
|---|---|---|
Maureen M Welch El School 750 New Road, Churchville, PA 18966 | K-6 | 0.9 mi |
Holland Middle School 400 E Holland Rd, Holland, PA 18966 | 7-8 | 3.9 mi |
Council Rock High School South 2002 Rock Way, Holland, PA 18966 | 9-12 | 3.3 mi |
Disclaimer:
School attendance boundaries provided by ATTOM Data Solutions and are for reference only. Contact the school directly to verify enrollment eligibility.
Price & Sales History for 23 Oxford Dr
Date
Details
Price
Change
Source
6/18/2026
Sold
$2,199,000
—
MLS
2/21/2026
Listed
$2,199,000
—
MLS
Disclaimer: Historical sales information is derived from public records provided by the county offices. Information is not guaranteed and should be independently verified.
23 Oxford Drive, Ivyland, PA 18974 (MLS# PABU2114544) is a Single Family property that was sold at $2,199,000 on June 18, 2026. Want to learn more about 23 Oxford Drive? Do you have questions about finding other Single Family real estate for sale in Ivyland? You can browse all Ivyland real estate or contact a Coldwell Banker agent to request more information.