This is a carousel with tiles that activate property listing cards. Use the previous and next buttons to navigate.
1/1
$969,900 Just Listed
This is a carousel with tiles that activate property listing cards. Use the previous and next buttons to navigate.
1/1
Property Description
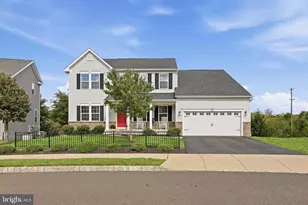
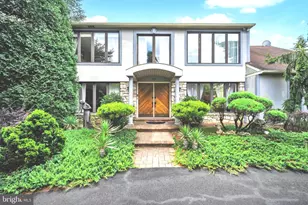
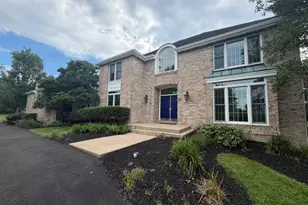
Welcome to this custom-built residence located in the highly desirable West Wynd community of Northampton Township and the award-winning Council Rock School District. Perfectly positioned on approximately 1.8 acres, this property offers a rare combination of privacy, mature wooded surroundings and expansive open space, complete with a charming footbridge leading to an additional park-like setting. Step inside to a dramatic two-story foyer flanked by formal living and dining rooms. The main level also features a private home office, powder room and an impressive family room highlighted by vaulted ceilings and a wall of windows overlooking the beautiful rear grounds. The spacious kitchen offers abundant cabinetry and counter space and flows seamlessly into a sun-filled breakfast area. An oversized laundry room with convenient exterior access completes the first floor. Upstairs, the primary suite offers a private bath and walk-in closets, along with a versatile loft area ideal for a sitting room, second office, fitness space or additional lounge. Three additional generously sized bedrooms and a full hall bath complete the upper level. The largely finished walk-out lower level adds tremendous living space with a recreation area, two additional rooms, full bath, workshop and plenty of storage-offering endless possibilities for guests, entertaining, working from home or extended living space.
Full Property Details
Full Property Details for 5 Aspen
General
- Price: $969,900
- Taxes: $16,000 (2025)
- Status: Active
- Type: Single Family
- Source: BrightMLSPhilly
- MLS ID: PABU2128866
- Updated: 8/17/2026
- Added to Site: 2 day(s) ago
Interior
- Rooms/Areas: Primary Bedroom, Bedroom 2, Bedroom 3, Bedroom 4, Den, Exercise Room, Recreation Room, Workshop, Primary Bathroom
- Fireplace: Yes
- Number of Fireplaces: 1
Rooms
Bathrooms
- Total Bathrooms: 4
- Full Bathrooms: 3
- Half Bathrooms: 1
- Upper Floor Baths: 2
- Upper - Full Baths: 2
- Main Floor Baths: 1
- Main - 1/2 Baths: 1
- Lower Floor Baths: 1
- Lower - Full Baths: 1
Bedrooms
- Total Bedrooms: 4
- Bedrooms Upper: 4
Parking
- Garage: Yes
- Garage Spaces: 3
- Total Spaces: 3
- Parking Type: Attached Garage
- Garage Description: Garage - Side Entry
Location
- Area: Northampton Twp (10131)
- Municipality: NORTHAMPTON TWP
- County: BUCKS
- Subdivision: WEST WYND
- Driving Directions: Spencer to Aspen
School Information
- School District: Council Rock
Heating & Cooling
- Central air: Yes
- Cooling Type: Central A/C
- Cooling Fuel: Electric
- Heating Type: Forced Air
- Heating Fuel: Electric
- Water Heater: Electric
Utilities
- Sewer: On Site Septic
- Water: Well
Structural Information
- Architectural Style: Colonial
- Structure Type: Detached
- Construction: Frame
- Basement: Yes
- Basement Desc.: Full
- Foundation: Concrete Perimeter
- Stories Description: Lower 1, Main, Upper 1
- Square Feet: 4,119
- Sq. Ft. Source: Assessor
- Living Area: 4,119 Sq. Ft.
- Finished Above Grnd: 4,119 Sq. Ft.
- Year Built: 2000
- Year Built Source: Assessor
Unit Information
Unit 1
- Bathrooms-Lower: 1
Lot Features
- Lot Size (Acres): 1.88
- Lot Size (Sq. Ft.): 81,923
- Lot Size Source: Assessor
- Zoning: AR
Financial Considerations
- Price Per Sq. Ft.: $235.47
- Tax w/Assessment: $71,570
- Tax Amount: $16,000
- Tax Year: 2025
- Tax Total Finished Sq. Ft.: 4119
Disclosures and Reports
- Ownership: Fee Simple
- Exclusions: refrigerators
- Lot Number: 002-002
Listed by Elite Realty Group Unl. Inc., Joseph B Bograd

Get Pre-Approved Today
Schools
Schools serving 5 Aspen
School District:Council Rock School District
| Name | Grades | Distance |
|---|---|---|
Maureen M Welch El School 750 New Road, Churchville, PA 18966 | K-6 | 2.5 mi |
Holland Middle School 400 E Holland Rd, Holland, PA 18966 | 7-8 | 4.5 mi |
Council Rock High School South 2002 Rock Way, Holland, PA 18966 | 9-12 | 3.4 mi |
Disclaimer:
School attendance boundaries provided by ATTOM Data Solutions and are for reference only. Contact the school directly to verify enrollment eligibility.
Price & Sales History for 5 Aspen
Date
Details
Price
Change
Source
8/17/2026
Listed
$969,900
135.47%
MLS
9/21/2000
Sold
$411,900
—
Public Record
Disclaimer: Historical sales information is derived from public records provided by the county offices. Information is not guaranteed and should be independently verified.
Tax History
Tax History for 5 Aspen
Year
Property Taxes
Change
Tax Assessment
Change
2025
$14,366
4%
$71,570
—
2024
$13,785
6%
$71,570
—
2023
$12,992
1%
$71,570
—
2022
$12,873
3%
$71,570
—
2021
$12,466
2%
$71,570
—
2020
$12,186
4%
$71,570
—
2019
$11,664
2%
$71,570
—
2018
$11,456
4%
$71,570
—
2017
$11,014
2%
$71,570
—
2016
$10,817
—
$71,570
—
2015
$10,796
—
$71,570
—
2014
$10,746
—
$71,570
—
Disclaimer: Historical tax information is derived from public records provided by the county offices. Information is not guaranteed and should be independently verified.
Estimate the Cost
Estimate the Cost for 5 Aspen
5 Aspen, Ivyland, PA 18974 (MLS# PABU2128866) is a Single Family property with 4 bedrooms, 3 full bathrooms and 1 partial bathroom. 5 Aspen is currently listed for $969,900 and was received on August 17, 2026. Want to learn more about 5 Aspen? Do you have questions about finding other Single Family real estate for sale in Ivyland? You can browse all Ivyland real estate or contact a Coldwell Banker agent to request more information.