This is a carousel with tiles that activate property listing cards. Use the previous and next buttons to navigate.
1/1
$1,050,000
This is a carousel with tiles that activate property listing cards. Use the previous and next buttons to navigate.
1/1
Property Description
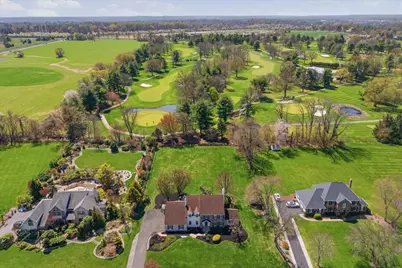
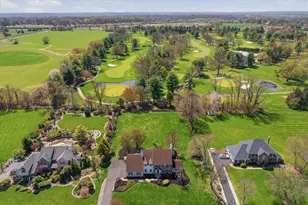
Golf Course Views! Nestled in the prestigious Brookwood Estates, this exquisite Colonial home offers an unparalleled blend of luxury and comfort. Spanning over 3,700 square feet plus an additional 1650 square feet in the basement, the property boasts five spacious bedrooms and three and a half elegantly appointed bathrooms, ensuring ample space for relaxation and entertainment. Step inside the foyer to discover a stunning curved staircase leading to a thoughtfully designed layout. The inviting interior is adorned with crown moldings and rich hardwood floors, while natural light floods the two-story kitchen with updated cabinets and granite countertops. The bay window and skylight enhance the airy ambiance. The living area, anchored by a charming brick gas fireplace and built-ins, creates a perfect setting for intimate evenings. It's complete with a cozy bar that opens to a two-tiered slate patio, perfect for social gatherings. The main floor laundry and mud room have garage entrance to add convenience to your daily routine. The spacious master bedroom is breathtaking, featuring a large custom walk-in closet and a private sitting room with beautiful built-ins. The master bath invites you to unwind in style with its jetted tub, which also provides breathtaking views of the backyard and golf course. The upstairs is complete with another three nicely sized bedrooms, each with plenty of closet space, and a full bath. The oversized attached garage provides ample storage, while the fully finished basement, complete with a workshop, additional room/bedroom, full bath, storage, living space, and bar, adds versatility to your lifestyle. Experience the exclusive lifestyle that Brookwood Estates has to offer, where luxury meets comfort in a truly remarkable setting. This home is not just a residence; it's a sanctuary waiting to embrace you.
Full Property Details
Full Property Details for 72 Bobbie Dr
General
- Sold For: $1,050,000
- Taxes: $11,609 (2025)
- Status: Closed
- Type: Single Family
- Source: BrightMLSPhilly
- MLS ID: PABU2116992
- Added to Site: 89 day(s) ago
Interior
- Number of Rooms: 18
- Rooms/Areas: Living Room, Dining Room, Bedroom 2, Bedroom 3, Bedroom 4, Kitchen, Family Room, Basement, Bedroom 1, Laundry, Office, Storage Room, Workshop, Bathroom 1, Bathroom 2, Half Bath, Additional Bedroom
- Interior Features: Additional Stairway, Bar, Bathroom - Jetted Tub, Crown Moldings, Curved Staircase, Double/Dual Staircase, Walk-in Closet(s), Wood Floors, Window Treatments, Upgraded Countertops, Store/Office, Skylight(s), Built-Ins
- Fireplace: Yes
- Number of Fireplaces: 1
- Fireplace(s): Gas/Propane, Brick
- Flooring: Carpet, Hardwood
Rooms
Bathrooms
- Total Bathrooms: 4
- Full Bathrooms: 3
- Half Bathrooms: 1
- Upper Floor Baths: 2
- Upper - Full Baths: 2
- Main Floor Baths: 1
- Main - 1/2 Baths: 1
- Lower Floor Baths: 1
- Lower - Full Baths: 1
Bedrooms
- Total Bedrooms: 5
- Bedrooms Upper: 4
- Bedrooms Lower: 1
Exterior
- Porch/Patio/Deck: Patio(s)
Parking
- Garage: Yes
- Garage Spaces: 2
- Total Spaces: 2
- Parking Type: Attached Garage
- Garage Description: Additional Storage Area, Oversized, Other, Inside Access
Location
- Area: Northampton Twp (10131)
- Municipality: NORTHAMPTON TWP
- County: BUCKS
- Subdivision: BROOKWOOD ESTS
- Driving Directions: Take Hatboro Rd to Bobbie Dr.
- Location Details: Adjoins Golf Course
School Information
- School District: Council Rock
- Elementary School: Maureen Welch
- Middle School: Cr-Holland
- High School: Council Rock High School South
Community
- Pets Allowed: Yes
- Pets: No Pet Restrictions
Heating & Cooling
- Central air: Yes
- Cooling Type: Central A/C, Attic Fan, Heat Pump(s)
- Cooling Fuel: Electric
- Heating Type: Forced Air
- Heating Fuel: Electric, Oil
- Water Heater: Electric
Utilities
- Sewer: Public Sewer
- Water: Public
Structural Information
- Architectural Style: Colonial
- Structure Type: Detached
- Construction: Frame, Stone, Vinyl Siding
- Basement: Yes
- Basement Desc.: Fully Finished, Heated, Workshop, Sump Pump, Full
- Foundation: Concrete Perimeter
- Roof: Asphalt, Shingle
- Walls/Ceilings: 2 Story Ceilings
- Windows: Bay/Bow, Skylights
- Stories Description: Lower 1, Main, Upper 1
- Square Feet: 5,383
- Sq. Ft. Source: Estimated
- Living Area: 5,383 Sq. Ft.
- Finished Above Grnd: 3,733 Sq. Ft.
- Finished Below Grnd: 1,650 Sq. Ft.
- Year Built: 1994
- Year Built Source: Estimated
- Property Condition: Excellent
Unit Information
Unit 1
- Bathrooms-Lower: 1
- Bedrooms-Lower: 1
Lot Features
- Property View: Golf Course
- Lot Size (Acres): 1.03
- Lot Size (Sq. Ft.): 44,867
- Lot Size Source: Estimated
- Zoning: AR
Financial Considerations
- Price Per Sq. Ft.: $308.06
- School Tax: $8,142
- County Tax: $1,587
- County Tax Freq: Annually
- Tax w/Assessment: $57,840
- Tax Amount: $11,609
- Tax Year: 2025
- Terms: Standard Sale
- Tax Total Finished Sq. Ft.: 3733
Disclosures and Reports
- Ownership: Fee Simple
- Inclusions: two refrigerators, washer and dryer, storage shelves and work shop table
- Lot Number: 56
Listed by RE/MAX Centre Realtors, Megan Regina McQueen
Sold by Long & Foster Real Estate, Inc., Joseph Dougherty

Get Pre-Approved Today
Schools
Schools serving 72 Bobbie Dr
School District:Council Rock School District
| Name | Grades | Distance |
|---|---|---|
Maureen M Welch El School 750 New Road, Churchville, PA 18966 | K-6 | 0.6 mi |
Holland Middle School 400 E Holland Rd, Holland, PA 18966 | 7-8 | 4.2 mi |
Council Rock High School South 2002 Rock Way, Holland, PA 18966 | 9-12 | 3.8 mi |
Disclaimer:
School attendance boundaries provided by ATTOM Data Solutions and are for reference only. Contact the school directly to verify enrollment eligibility.
Price & Sales History for 72 Bobbie Dr
Date
Details
Price
Change
Source
6/18/2026
Sold
$1,050,000
-8.7%
MLS
4/16/2026
Listed
$1,150,000
—
MLS
Disclaimer: Historical sales information is derived from public records provided by the county offices. Information is not guaranteed and should be independently verified.
72 Bobbie Drive, Ivyland, PA 18974 (MLS# PABU2116992) is a Single Family property that was sold at $1,050,000 on June 18, 2026. Want to learn more about 72 Bobbie Drive? Do you have questions about finding other Single Family real estate for sale in Ivyland? You can browse all Ivyland real estate or contact a Coldwell Banker agent to request more information.