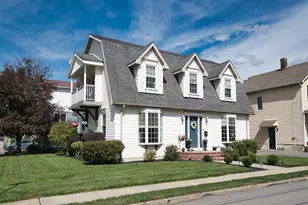
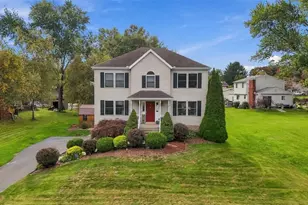
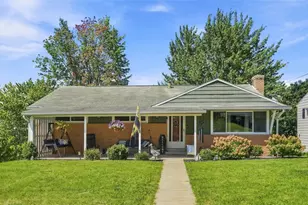
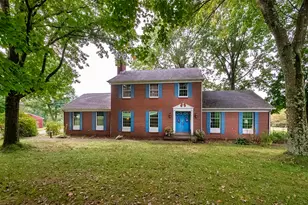
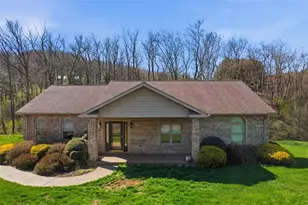
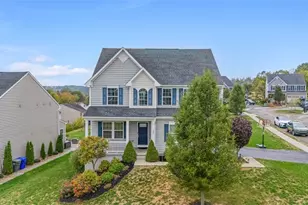
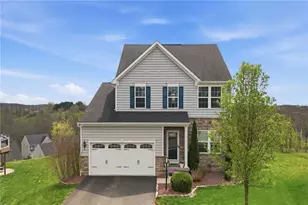
This is a carousel with tiles that activate property listing cards. Use the previous and next buttons to navigate.
1/1
$573,900
This is a carousel with tiles that activate property listing cards. Use the previous and next buttons to navigate.
1/1
Property Description
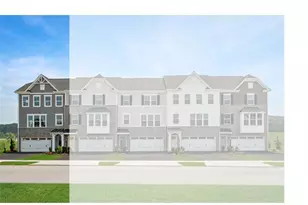
This home offers 2314 square feet, 3 bedrooms, 2.5 bath rooms and is the perfect blend of style, convenience and flexibility. Easy access to the clubhouse, pool, pickleball and walking trail. Close to Cranberry and Mars, plus major routes 79, 19, 76, and 228. Grass cutting, mulching and snow is covered. First floor owners suite with tray ceiling, convenient laundry room, gourmet kitchen with island, stainless steel appliances and walk in pantry, open floor plan to dining and family room with tray ceiling and shiplap fireplace. Access to covered patio retreat. Second floor features a lunge, two large bedrooms with gable dormers for added seating or desk area a full bathroom with double vanity and a large storage room. This home is ideal for those who want separate spaced for family or work from home. Exterior features a rear covered patio, black windows, stacked stone entry, two tone siding, gales dormers with black metal roofing.
Full Property Details
Full Property Details for 1011 Autumn Woods Dr
General
- Sold For: $573,900
- HOA FEE: $197/month
- Status: Closed
- Type: Condo
- Source: West_Penn_MLS
- MLS ID: 1750394
- Added to Site: 164 day(s) ago
Interior
- Number of Rooms: 6
- Interior Features: Kitchen Island, Pantry
- Fireplace: Yes
- Number of Fireplaces: 1
- Fireplace(s): Gas, Family/Living/Great Room
- Appliances: Some Gas Appliances, Cooktop, Dryer, Dishwasher, Disposal, Microwave, Refrigerator, Washer
- Flooring: Ceramic Tile, Other, Carpet
Rooms
Bathrooms
- Total Bathrooms: 3
- Full Bathrooms: 2
- Half Bathrooms: 1
Bedrooms
- Total Bedrooms: 3
Additional Information
- Pool: Yes
- Pool Description: Pool
Parking
- Garage: Yes
- Attached garage: Yes
- Total Spaces: 2
- Parking Features: Attached, Garage, Garage Door Opener
Location
- County: Butler
- Subdivision: Woodland Reserve
- Driving Directions: GPS use 790 Pattison St Ext. Evans City PA 16033 Take Rt 19 N from Cranberry to R on Ehrman to Left on Old Ehrman Rd, then left on to Autumn Woods Drive.
School Information
- Elem School District: Seneca Valley
- Midd School District: Seneca Valley
- High School District: Seneca Valley
Heating & Cooling
- Central air: Yes
- Air Conditioning: Yes
- Cooling Type: Central Air
- Heating Type: Forced Air, Gas
Utilities
- Sewer: Public Sewer
- Water: Public
Structural Information
- Architectural Style: Colonial
- Construction: Frame
- Roof: Asphalt
- Windows: Multi Pane, Screens
- Building Size: 2314
- Year Built: 2024
- Property Condition: New Construction
Lot Features
- Lot Dimensions: 42 x 44
Financial Considerations
- Association Fee: $197
- Assoc Fee Freq.: Monthly
Listed and Sold courtesy of Keller Williams Realty

Get Pre-Approved Today
Schools
Schools serving 1011 Autumn Woods Dr
School District:Seneca Valley School District
| Name | Grades | Distance |
|---|---|---|
Ehrman Crest Elementary School 2070 Ehrman Road, Cranberry Township, PA 16066 | K-4 | 1 mi |
Ryan Gloyer Middle School 122 Seneca School Road, Harmony, PA 16037 | 7-8 | 4.1 mi |
Disclaimer:
School attendance boundaries provided by ATTOM Data Solutions and are for reference only. Contact the school directly to verify enrollment eligibility.
Price & Sales History for 1011 Autumn Woods Dr
Date
Details
Price
Change
Source
7/17/2026
Sold
$573,900
-0.17%
MLS
4/25/2026
Listed
$574,900
—
MLS
Disclaimer: Historical sales information is derived from public records provided by the county offices. Information is not guaranteed and should be independently verified.
Home Warranty : Included
1011 Autumn Woods Drive, Jackson Township, PA 16033 (MLS# 1750394) is a Condo property that was sold at $573,900 on July 17, 2026. Want to learn more about 1011 Autumn Woods Drive? Do you have questions about finding other Condo real estate for sale in Jackson Township? You can browse all Jackson Township real estate or contact a Coldwell Banker agent to request more information.