
This is a carousel with tiles that activate property listing cards. Use the previous and next buttons to navigate.
1/1
$325,000
This is a carousel with tiles that activate property listing cards. Use the previous and next buttons to navigate.
1/1
Property Description
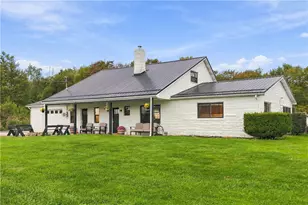
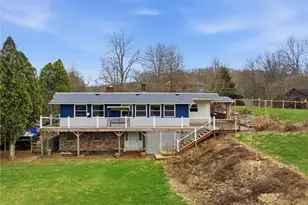
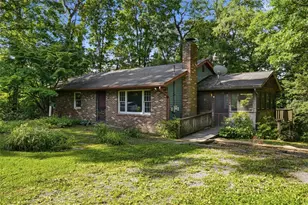
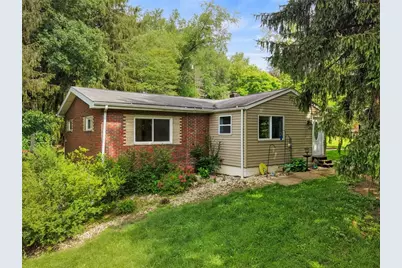
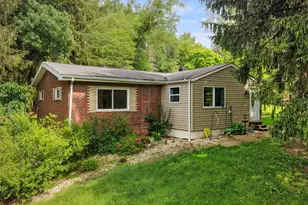
Discover the perfect combination of comfort, privacy, and space in this charming 3-bedroom, 2-bath home nestled on 1.74 scenic acres. Offering a peaceful country setting with endless possibilities, this property is ideal for those seeking room to grow, entertain, or simply enjoy the outdoors. Inside, the kitchen features beautifully refinished hardwood floors, abundant cabinetry, and plenty of space for an eat-in dining table. The remodeled living room has been expanded to create a bright, open gathering space that's perfect for everyday living and entertaining. The oversized primary suite, located on the lower level, offers a private retreat complete with an updated ensuite bathroom and an impressive 11' x 5' walk-in closet. The spacious lower-level game room provides direct access to the backyard and a secondary driveway, making it ideal for overflow parking, boat or RV storage, or easy outdoor access. Outside, you'll find an expansive detached 3-car garage with concrete floors and a dedicated electrical panel along with a large storage shed, providing ample room for vehicles, tools, equipment, and recreational gear. With convenient access to I-79 and Route 19, this private homestead offers the perfect balance of space, flexibility, and seclusion without sacrificing accessibility to everyday amenities.
Full Property Details
Full Property Details for 114 Hartzell Rd
General
- Sold For: $325,000
- Taxes: $2,328
- Status: Closed
- Type: Single Family
- Source: West_Penn_MLS
- MLS ID: 1762464
- Added to Site: 100 day(s) ago
Interior
- Number of Rooms: 8
- Appliances: Some Gas Appliances, Dishwasher, Refrigerator, Stove
- Flooring: Hardwood, Vinyl, Carpet
Rooms
Bathrooms
- Total Bathrooms: 2
- Full Bathrooms: 2
Bedrooms
- Total Bedrooms: 3
Parking
- Garage: Yes
- Total Spaces: 3
- Parking Features: Detached, Garage, Garage Door Opener
Location
- County: Butler
School Information
- Elem School District: Seneca Valley
- Midd School District: Seneca Valley
- High School District: Seneca Valley
Heating & Cooling
- Central air: Yes
- Air Conditioning: Yes
- Cooling Type: Central Air
- Heating Type: Oil
Utilities
- Sewer: Septic Tank
- Water: Well
- Well: Yes
Structural Information
- Architectural Style: Cottage, Ranch
- Construction: Brick
- Basement: Yes
- Basement Desc.: Finished, Walk-Out Access
- Roof: Asphalt
- Stories/Levels: 1
- Year Built: 1966
- Property Condition: Resale
Lot Features
- Lot Size (Acres): 1.74
- Lot Dimensions: 126 x 230 x 233 x 260 x 103 x
Financial Considerations
- Assessment Amount: $12,780
- Tax Amount: $2,328
Get Pre-Approved Today
Schools
Schools serving 114 Hartzell Rd
School District:Seneca Valley School District
| Name | Grades | Distance |
|---|---|---|
Ehrman Crest Elementary School 2070 Ehrman Road, Cranberry Township, PA 16066 | K-4 | 1.5 mi |
Ryan Gloyer Middle School 122 Seneca School Road, Harmony, PA 16037 | 7-8 | 3.2 mi |
Disclaimer:
School attendance boundaries provided by ATTOM Data Solutions and are for reference only. Contact the school directly to verify enrollment eligibility.
Price & Sales History for 114 Hartzell Rd
Date
Details
Price
Change
Source
8/26/2026
Sold
$325,000
0.03%
MLS
7/10/2026
Price Reduced
$324,900
-7.14%
MLS
6/30/2026
Listed
$349,900
—
MLS
Disclaimer: Historical sales information is derived from public records provided by the county offices. Information is not guaranteed and should be independently verified.
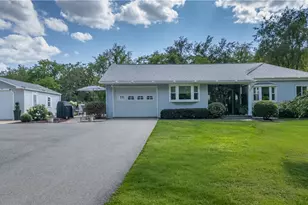
114 Hartzell Rd, Jackson Township, PA 16063 (MLS# 1762464) is a Single Family property that was sold at $325,000 on August 26, 2026. This property was sold by The Georgie Smigel Group from our Cranberry Township Office.Want to learn more about 114 Hartzell Rd? Do you have questions about finding other Single Family real estate for sale in Jackson Township? You can browse all Jackson Township real estate or contact a Coldwell Banker agent to request more information.