This is a carousel with tiles that activate property listing cards. Use the previous and next buttons to navigate.
1/1
$680,000
This is a carousel with tiles that activate property listing cards. Use the previous and next buttons to navigate.
1/1
Property Description
Custom Built Townhome w/1st Flr Bedroom
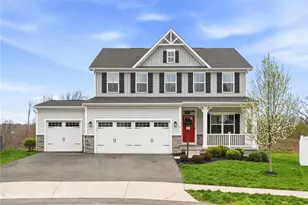
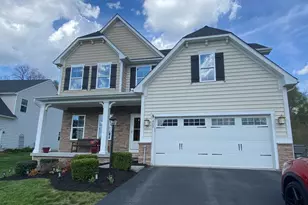

This custom-built townhome offers first floor living and outdoor maintenance without giving up space. Find 4,184 sq ft of finished living space featuring 4 bedrooms, 4 full baths, and 1 powder room. The great thing about this floor plan is if you can't or don't want to do steps the first floor is fully equipped. This home is located in a highly sought after community conveniently located to so many amenities including 79 North & South just 1 stoplight away. New flooring, fresh paint, new lighting , hardware, fixtures and faucets throughout the entire home create a bright and updated interior. The main level features a new gleaming white kitchen, new stainless appliances, a breakfast bar, under cabinet lighting and opens on to a vaulted breakfast room surrounded by glass overlooking a wooded view. The formal dining room is great for entertaining and offers wainscoting, wideplank wood-like floor, thick rich crown mold, cased entries, and is serviced by a butler's pantry. A vaulted great room boasts an elegant fireplace and is surrounded by two fireside two-story windows. The first-floor primary suite offers a trey ceiling and windows overlooking the backyard. The primary bath is updated with a new vanity, glass and ceramic shower, new flooring, and a walk-in closet. Upstairs, find three additional generously sized bedrooms, as well as two well-appointed bathrooms, and a den with built-ins. The finished walk-out lower level has a fully exposed rear wall allowing for lots of natural light through doors and windows and provides a great entertaining area boasting a full bar and second fireplace, and walks out to a patio - now fully protected above by the brand-new under-deck treatment. This home also has a great craft room/greenhouse with ceramic floor, lots of natural sunlight, and a sink and counter to work on your favorite crafts or plantings. The lower level also boasts a full bathroom and two unfinished storage areas. Many more features include: an abundance of recessed lights, built-in shelving, fresh paint, new carpet - truly move-in ready! Contact GEORGIE SMIGEL at 412-638-6258 or georgie.smigel@pittsburghmoves.com for more information or to schedule an appointment today!
Full Property Details
Full Property Details for 152 St Ives Way
General
- Sold For: $680,000
- HOA FEE: $350/month
- Taxes: $8,089
- Status: Closed
- Type: Townhouse
- Source: West_Penn_MLS
- MLS ID: 1759466
- Added to Site: 64 day(s) ago
Interior
- Number of Rooms: 12
- Fireplace: Yes
- Number of Fireplaces: 2
- Fireplace(s): Gas
- Appliances: Some Electric Appliances, Cooktop, Dishwasher, Disposal, Microwave, Refrigerator
- Flooring: Ceramic Tile, Other, Carpet
Rooms
Bathrooms
- Total Bathrooms: 5
- Full Bathrooms: 4
- Half Bathrooms: 1
Bedrooms
- Total Bedrooms: 4
Parking
- Garage: Yes
- Attached garage: Yes
- Total Spaces: 2
- Parking Features: Built In, Garage Door Opener
Location
- County: Butler
- Subdivision: Abbey Woods
- Driving Directions: US-19 N to L on Zehner School; Left on Saint Ives Way; home on Left
School Information
- Elem School District: Seneca Valley
- Midd School District: Seneca Valley
- High School District: Seneca Valley
Heating & Cooling
- Central air: Yes
- Air Conditioning: Yes
- Cooling Type: Central Air
- Heating Type: Electric, Forced Air
Utilities
- Sewer: Public Sewer
- Water: Public
Structural Information
- Architectural Style: French Provincial, Three Story
- Construction: Brick
- Basement: Yes
- Basement Desc.: Finished, Walk-Out Access
- Roof: Asphalt
- Windows: Multi Pane
- Stories/Levels: 3
- Building Size: 4184
- Year Built: 2004
- Property Condition: Resale
Lot Features
- Lot Size (Acres): 0.215
- Lot Dimensions: 138 x 65 x 28 x 126 x 60
Financial Considerations
- Association Fee: $350
- Assoc Fee Freq.: Monthly
- Assessment Amount: $44,390
- Tax Amount: $8,089
Get Pre-Approved Today
Schools
Schools serving 152 St Ives Way
School District:Seneca Valley School District
| Name | Grades | Distance |
|---|---|---|
Connoquenessing Valley Elementary School 300 South Pittsburgh Street, Zelienople, PA 16063 | K-4 | 3.1 mi |
Ryan Gloyer Middle School 122 Seneca School Road, Harmony, PA 16037 | 7-8 | 4.2 mi |
Disclaimer:
School attendance boundaries provided by ATTOM Data Solutions and are for reference only. Contact the school directly to verify enrollment eligibility.
Price & Sales History for 152 St Ives Way
Date
Details
Price
Change
Source
8/03/2026
Sold
$680,000
-1.45%
MLS
6/18/2026
Listed
$690,000
—
MLS
Disclaimer: Historical sales information is derived from public records provided by the county offices. Information is not guaranteed and should be independently verified.
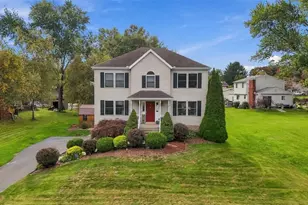
152 Saint Ives Way, Jackson Township, PA 16063 (MLS# 1759466) is a Townhouse property that was sold at $680,000 on August 03, 2026. This property was listed by The Georgie Smigel Group from our Cranberry Township Office.Want to learn more about 152 Saint Ives Way? Do you have questions about finding other Townhouse real estate for sale in Jackson Township? You can browse all Jackson Township real estate or contact a Coldwell Banker agent to request more information.