This is a carousel with tiles that activate property listing cards. Use the previous and next buttons to navigate.
1/1
$618,000
This is a carousel with tiles that activate property listing cards. Use the previous and next buttons to navigate.
1/1
Property Description
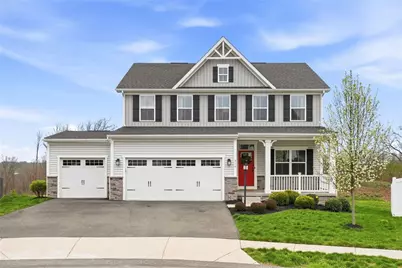
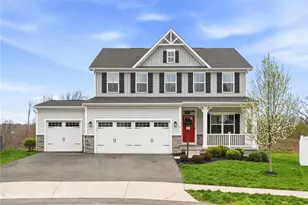
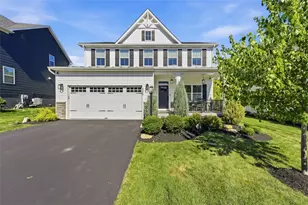
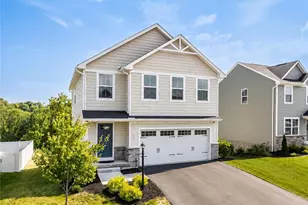
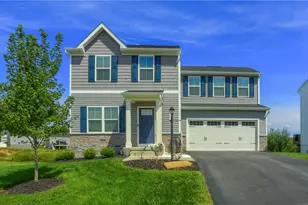
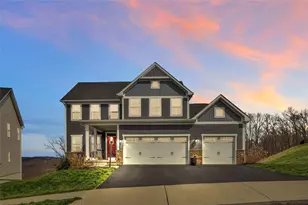

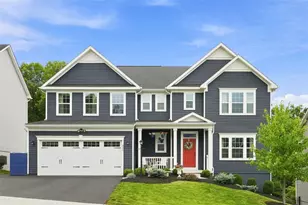
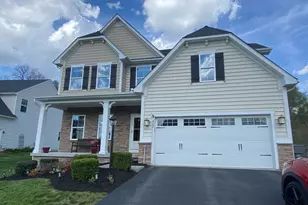
Welcome to this beautiful cul-de-sac like-new home in the highly sought-after Jackson Ridge community, located within the Seneca Valley School District. Stunning curb appeal with a great stone/vinyl color combo. From the moment you enter, you'll appreciate the bright, airy ambiance and thoughtfully designed open floor plan that seamlessly blends comfort and style. The main level is beautifully appointed with high end Luxury LVP wide planked flooring, enhancing the home's warm yet modern appeal. The spacious family room flows effortlessly from the kitchen and is anchored by a a feature stone gas fireplace, creating a cozy and inviting focal point. Work from home in the nicely appointed 1st floor office with French doors and plenty of natural light. The center island gourmet eat-in kitchen is both functional and elegant, featuring beautiful granite countertops, an abundance of high-quality cabinetry, fully equipped with stainless steel appliances and a generously sized dining area-perfectly suited for everyday living or hosting gatherings. Upstairs, retreat to the luxurious owner's suite with a gigantic walk-in closet, spa-like bath with glass shower, and double bowl vanity. Additional spacious secondary bedrooms with ample closet space to accommodate all your needs. This home has been impeccably cared for throughout. Step outside to the wonderful covered deck area, an ideal extension of your living space, where you can relax and enjoy peaceful spring mornings and warm summer evenings, with steps leading to large flat usable rear yard. Completing this exceptional home is a spacious three-car attached garage, offering ample room for vehicles, storage, and even a workshop or hobby space. Additional features, 1st floor office or flex space, 2nd floor laundry, mud room, covered front porch, rough-in's for full bath and bar area, level driveway and entrance. Prada Place Combines modern finishes, comfort and perfect functionality. This prime location is Conveniently located minutes, all major roadways, schools, parks, shopping, dining, golf and more.
Full Property Details
Full Property Details for 514 Prada Pl
General
- Sold For: $618,000
- HOA FEE: $23/month
- HOA FEE FREQ.: Annually
- Taxes: $5,446
- Status: Closed
- Type: Single Family
- Source: West_Penn_MLS
- MLS ID: 1747311
- Added to Site: 92 day(s) ago
Interior
- Number of Rooms: 12
- Interior Features: Kitchen Island, Pantry, Window Treatments
- Fireplace: Yes
- Number of Fireplaces: 1
- Fireplace(s): Gas
- Appliances: Some Gas Appliances, Dishwasher, Disposal, Microwave, Refrigerator, Stove
- Flooring: Ceramic Tile, Vinyl, Carpet
Rooms
Bathrooms
- Total Bathrooms: 3
- Full Bathrooms: 2
- Half Bathrooms: 1
Bedrooms
- Total Bedrooms: 4
Parking
- Garage: Yes
- Attached garage: Yes
- Total Spaces: 3
- Parking Features: Attached, Garage, Garage Door Opener
Location
- County: Butler
- Subdivision: Jackson Ridge
- Driving Directions: I-79N, exit 83, left, go to light, right on 19N, second light right onto Tollgate School Rd, left onto Perry Way, Right on Evans Rd, right onto Dior Drive, right on Lauren Lane, left on Prada Place.
School Information
- Elem School District: Seneca Valley
- Midd School District: Seneca Valley
- High School District: Seneca Valley
Heating & Cooling
- Central air: Yes
- Air Conditioning: Yes
- Cooling Type: Central Air
- Heating Type: Forced Air, Gas
Utilities
- Sewer: Public Sewer
- Water: Public
Structural Information
- Architectural Style: Colonial, Two Story
- Construction: Frame
- Basement: Yes
- Basement Desc.: Full, Interior Entry
- Roof: Asphalt
- Windows: Multi Pane, Screens, Window Treatments
- Stories/Levels: 2
- Year Built: 2019
- Property Condition: Resale
Lot Features
- Lot Size (Acres): 0.27
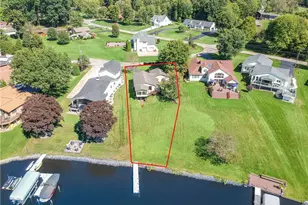
- Lot Dimensions: 32 x 131 x 147 x 133 M/L
Financial Considerations
- Association Fee: $270
- Assoc Fee Freq.: Annually
- Assessment Amount: $30,910
- Tax Amount: $5,446
Listing courtesy of Re/Max Select Realty
Sold courtesy of Piatt Sotheby's International Realty

Get Pre-Approved Today
Schools
Schools serving 514 Prada Pl
School District:Seneca Valley School District
| Name | Grades | Distance |
|---|---|---|
Connoquenessing Valley Elementary School 300 South Pittsburgh Street, Zelienople, PA 16063 | K-4 | 0.7 mi |
Ryan Gloyer Middle School 122 Seneca School Road, Harmony, PA 16037 | 7-8 | 1.9 mi |
Disclaimer:
School attendance boundaries provided by ATTOM Data Solutions and are for reference only. Contact the school directly to verify enrollment eligibility.
Price & Sales History for 514 Prada Pl
Date
Details
Price
Change
Source
6/26/2026
Sold
$618,000
-1.2%
MLS
5/05/2026
Price Reduced
$625,500
-0.56%
MLS
4/28/2026
Price Reduced
$629,000
-0.55%
MLS
4/21/2026
Price Reduced
$632,500
-0.55%
MLS
4/14/2026
Price Reduced
$636,000
-0.61%
MLS
4/09/2026
Listed
$639,900
—
MLS
Disclaimer: Historical sales information is derived from public records provided by the county offices. Information is not guaranteed and should be independently verified.
514 Prada Pl, Jackson Township, PA 16063 (MLS# 1747311) is a Single Family property that was sold at $618,000 on June 26, 2026. Want to learn more about 514 Prada Pl? Do you have questions about finding other Single Family real estate for sale in Jackson Township? You can browse all Jackson Township real estate or contact a Coldwell Banker agent to request more information.