This is a carousel with tiles that activate property listing cards. Use the previous and next buttons to navigate.
1/1
$565,000
This is a carousel with tiles that activate property listing cards. Use the previous and next buttons to navigate.
1/1
Property Description
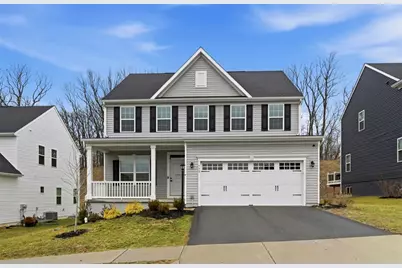
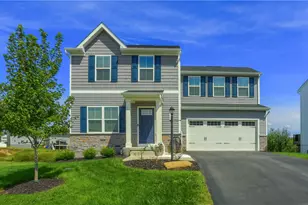
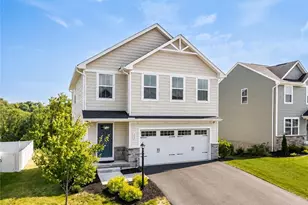
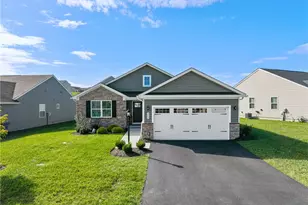
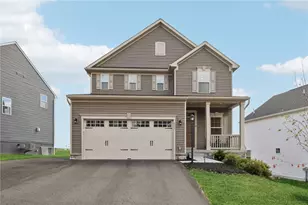
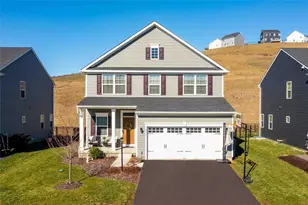

Stunning Craftsman-style architecture and a welcoming covered front porch introduce this beautifully designed home that blends timeless character with modern functionality. Step inside to an open, light-filled main level where durable luxury vinyl plank flooring flows throughout, creating a warm and cohesive feel. A private office with French doors and custom built-ins offers an ideal work-from-home space, while the spacious great room is anchored by a cozy gas fireplace and surrounded by abundant natural light. The chef's kitchen is both stylish and highly functional, featuring quartz countertops, an oversized island, double ovens, stainless steel appliances, a walk-in pantry, and crisp white cabinetry. The adjacent dining area provides direct access to the backyard, making entertaining and everyday living seamless. A thoughtfully designed mudroom with garage access and a tucked-away half bath complete the main level. Upstairs, the primary suite serves as a private retreat with a tray ceiling, expansive walk-in closet, and spa-inspired ensuite bath showcasing dual vanities, a separate water closet, and a tiled walk-in shower. Three additional generously sized bedrooms offer ample closet space and share a well-appointed full bath. A convenient second-floor laundry room with shelving adds everyday practicality, while a versatile loft area provides flexible living space perfect for a media room, playroom, or study nook. The finished lower level significantly expands the home's living space, featuring a large recreation or game room, a full bath, and additional storage. Outside, a spacious backyard offers privacy and endless possibilities for relaxation, play, or entertaining. An attached two-car garage completes the home. Ideally located with easy access to Zelienople, Harmony, I-79, and the PA Turnpike, this property offers craftsmanship, comfort, and convenience in one exceptional package.
Full Property Details
Full Property Details for 530 Blake Dr
General
- Sold For: $565,000
- HOA FEE: $42/month
- Taxes: $5,253
- Status: Closed
- Type: Single Family
- Source: West_Penn_MLS
- MLS ID: 1740733
- Added to Site: 185 day(s) ago
Interior
- Number of Rooms: 11
- Interior Features: Kitchen Island
- Appliances: Some Gas Appliances, Dishwasher, Disposal, Refrigerator, Stove
- Flooring: Carpet, Ceramic Tile, Hardwood
Rooms
Bathrooms
- Total Bathrooms: 4
- Full Bathrooms: 3
- Half Bathrooms: 1
Bedrooms
- Total Bedrooms: 4
Parking
- Garage: Yes
- Attached garage: Yes
- Total Spaces: 2
- Parking Features: Built In, Garage Door Opener
Location
- County: Butler
- Driving Directions: Use GPS
School Information
- Elem School District: Seneca Valley
- Midd School District: Seneca Valley
- High School District: Seneca Valley
Heating & Cooling
- Central air: Yes
- Air Conditioning: Yes
- Cooling Type: Central Air
- Heating Type: Forced Air, Gas
Utilities
- Sewer: Public Sewer
- Water: Public
Structural Information
- Architectural Style: Colonial, Two Story
- Construction: Vinyl Siding
- Basement: Yes
- Basement Desc.: Finished, Walk-Out Access
- Roof: Asphalt
- Windows: Multi Pane
- Stories/Levels: 2
- Building Size: 2944
- Year Built: 2024
- Property Condition: Resale
Lot Features
- Lot Size (Acres): 0.17
- Lot Dimensions: 57 x 120 x 56 x 120
Financial Considerations
- Association Fee: $42
- Assoc Fee Freq.: Monthly
- Assessment Amount: $29,810
- Tax Amount: $5,253
Listing courtesy of Re/Max Select Realty
Sold courtesy of Lifespace Real Estate

Get Pre-Approved Today
Schools
Schools serving 530 Blake Dr
School District:Seneca Valley School District
| Name | Grades | Distance |
|---|---|---|
Connoquenessing Valley Elementary School 300 South Pittsburgh Street, Zelienople, PA 16063 | K-4 | 1.5 mi |
Ryan Gloyer Middle School 122 Seneca School Road, Harmony, PA 16037 | 7-8 | 2.9 mi |
Disclaimer:
School attendance boundaries provided by ATTOM Data Solutions and are for reference only. Contact the school directly to verify enrollment eligibility.
Price & Sales History for 530 Blake Dr
Date
Details
Price
Change
Source
8/07/2026
Sold
$565,000
—
MLS
5/25/2026
Price Reduced
$565,000
-0.88%
MLS
2/20/2026
Listed
$570,000
—
MLS
Disclaimer: Historical sales information is derived from public records provided by the county offices. Information is not guaranteed and should be independently verified.
Home Warranty : Included
530 Blake Dr, Jackson Township, PA 16063 (MLS# 1740733) is a Single Family property that was sold at $565,000 on August 07, 2026. Want to learn more about 530 Blake Dr? Do you have questions about finding other Single Family real estate for sale in Jackson Township? You can browse all Jackson Township real estate or contact a Coldwell Banker agent to request more information.