This is a carousel with tiles that activate property listing cards. Use the previous and next buttons to navigate.
1/1
$600,000
This is a carousel with tiles that activate property listing cards. Use the previous and next buttons to navigate.
1/1
Property Description
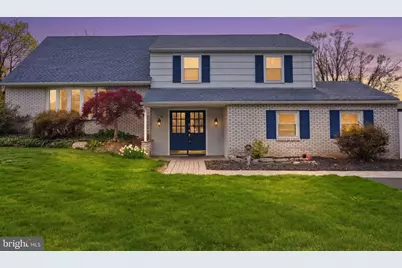
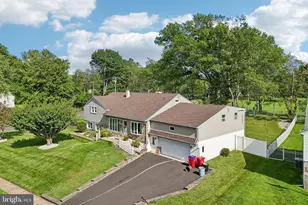
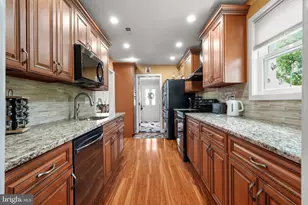
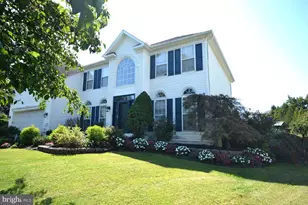
Welcome to this stunning split-level home where classic charm meets thoughtful modern updates, all nestled on nearly half an acre of lush, beautifully landscaped grounds. From the moment you arrive, the double-door foyer entry sets the tone-gracious, warm, and inviting. At the heart of the home is a truly exceptional gourmet kitchen. Custom cabinetry in rich wood tones frames a large central island, while sleek granite countertops, classic subway tile backsplash, and stainless steel appliances complete the space. A kitchen sink overlooking the gorgeous backyard and soaring skylights flood the room with natural light - making this the kind of kitchen you'll never want to leave. The adjacent dining area offers serene backyard views, and the formal living room provides an elegant setting for relaxing or entertaining. Downstairs, the expansive family room is built for gathering - cozy up beside the propane fireplace or step out through the doors to your beautiful covered patio. Completing the lower level is a half bath, laundry closet, and direct access to the two-car side-entry garage. Rich hardwood flooring flows throughout the main level, lending warmth and cohesion to every room. The primary suite features a generous closet and a fully remodeled en suite bath. Two additional bedrooms share a well-appointed full hall bath with tub/shower. A few steps up, a private fourth bedroom offers a quiet retreat. The unfinished basement is a blank canvas-ready for a home gym, media room, or additional living space-while also housing the gas heater, water heater, and ample storage. Outside, the covered patio and expansive yard make this property as functional as it is beautiful. A large storage shed rounds out the rear of the lot. Significant acreage, high-end finishes, and timeless character - this one is truly a rare find. Schedule your private tour today!
Full Property Details
Full Property Details for 1240 Almshouse Rd
General
- Sold For: $600,000
- Taxes: $5,647 (2025)
- Status: Closed
- Type: Single Family
- Source: BrightMLSPhilly
- MLS ID: PABU2117448
- Added to Site: 118 day(s) ago
Interior
- Rooms/Areas: Living Room, Dining Room, Primary Bedroom, Bedroom 2, Bedroom 3, Bedroom 4, Kitchen, Family Room, Basement, Bathroom 2, Primary Bathroom, Half Bath
- Interior Features: Bathroom - Stall Shower, Bathroom - Tub Shower, Combination Kitchen/Dining, Dining Area, Floor Plan - Traditional, Ceiling Fan(s)
- Fireplace: Yes
- Number of Fireplaces: 1
- Appliances: Microwave, Oven/Range - Gas, Washer, Dishwasher, Built-In Range
- Flooring: Carpet, Hardwood, Tile/Brick
Rooms
Bathrooms
- Total Bathrooms: 3
- Full Bathrooms: 2
- Half Bathrooms: 1
- Upper Floor Baths: 2
- Upper - Full Baths: 2
- Lower Floor Baths: 1
- Lower - 1/2 Baths: 1
Bedrooms
- Total Bedrooms: 4
- Bedrooms Upper: 4
- Bedrooms-Up2: 1
Exterior
- Exterior Features: Exterior Lighting, Play Area
- Porch/Patio/Deck: Patio(s), Roof
Parking
- Garage: Yes
- Garage Spaces: 2
- Total Spaces: 8
- Parking Features: Asphalt Driveway
- Parking Type: Driveway, Attached Garage
- Garage Description: Garage - Side Entry, Garage Door Opener, Inside Access
Location
- Area: Warwick Twp (10151)
- Municipality: WARWICK TWP
- County: BUCKS
- Subdivision: WARWICK MANOR
- Cross Streets: Grakelow Dr
- Driving Directions: Richboro Rd to Almshouse Rd
School Information
- School District: Central Bucks
- Elementary School: Warwick
- Middle School: Holicong
- High School: Central Bucks High School East
Heating & Cooling
- Central air: Yes
- Cooling Type: Central A/C
- Cooling Fuel: Electric
- Heating Type: Baseboard - Hot Water
- Heating Fuel: Natural Gas
- Water Heater: Natural Gas
Utilities
- Sewer: Public Sewer
- Water: Well
- Utility Description: Cable TV
Structural Information
- Architectural Style: Split Level
- Structure Type: Detached
- Construction: Frame, Shingle Siding
- Basement: Yes
- Basement Desc.: Partial
- Foundation: Block
- Roof: Shingle
- Walls/Ceilings: Dry Wall
- Windows: Bay/Bow
- Stories Description: Lower 1, Lower 2, Main, Upper 1, Upper 2
- Square Feet: 1,725
- Sq. Ft. Source: Assessor
- Living Area: 1,725 Sq. Ft.
- Finished Above Grnd: 1,725 Sq. Ft.
- Year Built: 1971
- Year Built Source: Assessor
- Property Condition: Very Good
Unit Information
Unit 1
- Bathrooms-Lower: 1
Lot Features
- Lot Size (Acres): 0.46
- Lot Size (Sq. Ft.): 20,000
- Lot Size Source: Assessor
- Lot Dimensions: 100.00 x 200.00
- Zoning: RR
Financial Considerations
- Price Per Sq. Ft.: $318.84
- Assessment Year: 2025
- School Tax: $4,315
- City/TownTax: $475
- City/TownTax Freq: Annually
- County Tax: $856
- County Tax Freq: Annually
- Tax w/Assessment: $31,200
- Tax Amount: $5,647
- Tax Year: 2025
- Terms: Standard Sale
- Tax Total Finished Sq. Ft.: 1725
Disclosures and Reports
- Ownership: Fee Simple
- Inclusions: washer, dryer and refrigerator (as is condition)
- Lot Number: 51
Listed by Keller Williams Real Estate-Langhorne, Lisa Ann Longenbach
Sold by KW Empower, Nicholas Rau

Get Pre-Approved Today
Schools
Schools serving 1240 Almshouse Rd
School District:Central Bucks School District
| Name | Grades | Distance |
|---|---|---|
Warwick El School 1340 Almshouse Road, Jamison, PA 18929 | K-6 | 0.2 mi |
Holicong Middle School 2900 Holicong Road, Doylestown, PA 18902 | 7-9 | 6.5 mi |
Central Bucks High School-East 2804 Holicong Road, Doylestown, PA 18902 | 10-12 | 6.3 mi |
Disclaimer:
School attendance boundaries provided by ATTOM Data Solutions and are for reference only. Contact the school directly to verify enrollment eligibility.
Price & Sales History for 1240 Almshouse Rd
Date
Details
Price
Change
Source
6/04/2026
Sold
$600,000
9.09%
MLS
4/17/2026
Listed
$550,000
—
MLS
Disclaimer: Historical sales information is derived from public records provided by the county offices. Information is not guaranteed and should be independently verified.
1240 Almshouse Road, Jamison, PA 18929 (MLS# PABU2117448) is a Single Family property that was sold at $600,000 on June 04, 2026. Want to learn more about 1240 Almshouse Road? Do you have questions about finding other Single Family real estate for sale in Jamison? You can browse all Jamison real estate or contact a Coldwell Banker agent to request more information.