This is a carousel with tiles that activate property listing cards. Use the previous and next buttons to navigate.
1/1
$742,500
This is a carousel with tiles that activate property listing cards. Use the previous and next buttons to navigate.
1/1
Property Description
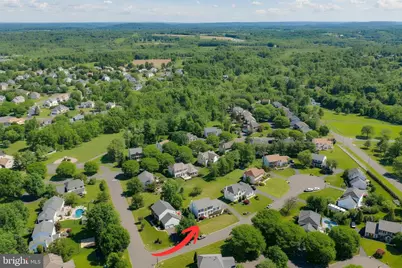
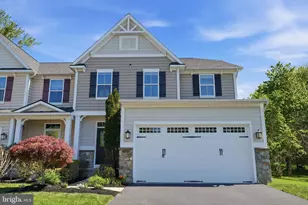
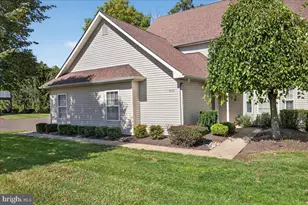
Fantastic Colonial Nestled on a Quiet Cul-De-Sac in Sought-After Jamison Offering an Exceptional Combination of Location, Space, and Major Updates; Home is in Move-In Condition! Beautifully Landscaped Front and Back Yards Welcome You Home with a Wide Driveway, Turnaround Area, Storage Shed, Oversized Two-Car Garage with Storage Shelving, Expansive Backyard, and Large Trex Deck Perfect for Outdoor Entertaining and Everyday Enjoyment; Step Inside to a Freshly Painted Home with a Dramatic Two-Story Foyer Featuring Chandelier Lighting and Luxury Vinyl Plank Flooring; The Living Room Offers Crown Molding, Wainscoting, and a Ceiling Fan; The Formal Dining Room Features Hardwood Flooring, Crown Molding, Wainscoting, and a New Chandelier Creating The Perfect Setting for Gatherings and Holiday Meals; The Updated Kitchen is the Heart of the Home Showcasing Recessed Lighting, Newer Fixtures, Stainless Steel Appliances, Abundant Cabinet Space, a Center Island with Bar Seating, and a Bright Breakfast Area with Sliding Doors Leading to the Rear Deck; The Kitchen Opens to a Spacious Family Room Filled with Natural Light From Three Large Windows, Highlighted By a Brick Wood-Burning Fireplace, Wet Bar, Built-In Shelving, and a New Ceiling Fan; Upstairs, There is New Carpet Throughout! The Double-Door Entry Primary Suite Features Vaulted Ceilings, a Walk-In Closet, Additional Closet Space, New Ceiling Fan, and a Private Bath with Dual Vanity, Tile Flooring, Soaking Tub, Tiled Stall Shower, and Updated Lighting; Three Additional Generously Sized Bedrooms Offer Ceiling Fans and Ample Closet Space; The Full Footprint Walkout Basement Features High Ceilings and Provides Outstanding Potential For Future Living Space Including a Recreation Room, Media Room, Home Office, Fitness Area, Playroom, or Guest Space; The Lower Level Also Includes a Laundry Area and Additional Storage; Additional Improvements Include Fresh Paint Throughout, Brand New Carpeting, Roof Replaced in 2016, Heater and Central Air Replaced in 2018, and Water Heater Replaced in 2019; Conveniently Located Near Parks, Schools, Shopping, Dining, and Major Commuting Routes, This Move-In Ready Home Offers The Space, Updates, and Location Buyers Have Been Waiting For; This Home is Priced to Sell and Will Not Last!!! Certified Pre-Owned Home Has Been Pre-Inspected, Report Available in MLS Downloads, See What Repairs Have Been Made If Any!
Full Property Details
Full Property Details for 1443 Bayberry Dr
General
- Sold For: $742,500
- Taxes: $8,998 (2025)
- Status: Closed
- Type: Single Family
- Source: BrightMLSPhilly
- MLS ID: PABU2122304
- Added to Site: 63 day(s) ago
Interior
- Rooms/Areas: Living Room, Dining Room, Primary Bedroom, Bedroom 2, Bedroom 3, Kitchen, Family Room, Basement, Foyer, Bedroom 1, Bathroom 1, Primary Bathroom
- Interior Features: Bar, Breakfast Area, Carpet, Ceiling Fan(s), Chair Railings, Crown Moldings, Family Room Off Kitchen, Formal/Separate Dining Room, Kitchen - Eat-In, Recessed Lighting, Bathroom - Soaking Tub, Bathroom - Stall Shower, Bathroom - Tub Shower, Upgraded Countertops, Walk-in Closet(s), Wet/Dry Bar
- Fireplace: Yes
- Number of Fireplaces: 1
- Fireplace(s): Brick, Wood
- Appliances: Built-In Range, Dishwasher, Disposal, Dryer, Oven - Self Cleaning, Oven/Range - Gas, Refrigerator, Stainless Steel Appliances, Washer
- Flooring: Carpet, Ceramic Tile, Vinyl, Hardwood
Rooms
Bathrooms
- Total Bathrooms: 3
- Full Bathrooms: 2
- Half Bathrooms: 1
- Upper Floor Baths: 2
- Upper - Full Baths: 2
- Main Floor Baths: 1
- Main - 1/2 Baths: 1
Bedrooms
- Total Bedrooms: 4
- Bedrooms Upper: 4
Additional Information
- Security/Safety: Carbon Monoxide Detector(s), Smoke Detector
Exterior
- Exterior Features: Exterior Lighting, Play Area
- Porch/Patio/Deck: Deck(s)
Parking
- Garage: Yes
- Garage Spaces: 2
- Total Spaces: 7
- Parking Features: Asphalt Driveway
- Parking Type: Driveway, On Street, Attached Garage
- Garage Description: Garage - Side Entry, Inside Access
Location
- Area: Warwick Twp (10151)
- Municipality: WARWICK TWP
- County: BUCKS
- Subdivision: JAMISON HUNT
- Driving Directions: From Rt 263 And Almshouse: East On Almshouse To L On Meetinghouse To L On Dogwood To R On Bayberry. Property On L Corner.
School Information
- School District: Central Bucks
Heating & Cooling
- Central air: Yes
- Cooling Type: Central A/C
- Cooling Fuel: Electric
- Heating Type: Forced Air
- Heating Fuel: Natural Gas
- Water Heater: Natural Gas
Utilities
- Sewer: Public Sewer
- Water: Public
Structural Information
- Architectural Style: Colonial
- Structure Type: Detached
- Construction: Vinyl Siding
- Basement: Yes
- Basement Desc.: Full, Unfinished, Walkout Stairs
- Foundation: Concrete Perimeter
- Roof: Pitched, Shingle
- Walls/Ceilings: 2 Story Ceilings
- Windows: Sliding
- Doors: Six Panel
- Stories Description: Main, Upper 1
- Square Feet: 3,599
- Sq. Ft. Source: Estimated
- Living Area: 2,339 Sq. Ft.
- Finished Above Grnd: 2,339 Sq. Ft.
- Year Built: 1995
- Year Built Source: Assessor
- Property Condition: Excellent
Additional Structures
- Other Structures: Shed
Lot Features
- Lot Size Source: Assessor
- Zoning: RA
- Lot Description: Rear Yard, Cul-de-sac, Front Yard, Landscaping, Level, SideYard(s)
Financial Considerations
- Price Per Sq. Ft.: $312.1
- Assessment Year: 2026
- School Tax: $6,887
- City/TownTax: $716
- City/TownTax Freq: Annually
- County Tax: $1,393
- County Tax Freq: Annually
- Tax w/Assessment: $47,000
- Tax Amount: $8,998
- Tax Year: 2025
- Terms: Standard Sale
- Tax Total Finished Sq. Ft.: 2339
Disclosures and Reports
- Ownership: Fee Simple
- Exclusions: none
- Inclusions: Washer x2, dryer x2, fridge x2, all in as-is condition
- Lot Number: 48
Listed by CARDANO Realtors, Diane R Cardano-Casacio and CARDANO Realtors, Robert A Cardano Jr.
Sold by RE/MAX Aspire, Felicia Hardrick

Get Pre-Approved Today
Schools
Schools serving 1443 Bayberry Dr
School District:Central Bucks School District
| Name | Grades | Distance |
|---|---|---|
Warwick El School 1340 Almshouse Road, Jamison, PA 18929 | K-6 | 0.4 mi |
Holicong Middle School 2900 Holicong Road, Doylestown, PA 18902 | 7-9 | 6.1 mi |
Central Bucks High School-East 2804 Holicong Road, Doylestown, PA 18902 | 10-12 | 5.8 mi |
Disclaimer:
School attendance boundaries provided by ATTOM Data Solutions and are for reference only. Contact the school directly to verify enrollment eligibility.
Price & Sales History for 1443 Bayberry Dr
Date
Details
Price
Change
Source
7/16/2026
Sold
$742,500
1.71%
MLS
6/11/2026
Listed
$729,999
—
MLS
Disclaimer: Historical sales information is derived from public records provided by the county offices. Information is not guaranteed and should be independently verified.
1443 Bayberry Drive, Jamison, PA 18929 (MLS# PABU2122304) is a Single Family property that was sold at $742,500 on July 16, 2026. Want to learn more about 1443 Bayberry Drive? Do you have questions about finding other Single Family real estate for sale in Jamison? You can browse all Jamison real estate or contact a Coldwell Banker agent to request more information.