This is a carousel with tiles that activate property listing cards. Use the previous and next buttons to navigate.
1/1
$834,500
This is a carousel with tiles that activate property listing cards. Use the previous and next buttons to navigate.
1/1
Property Description
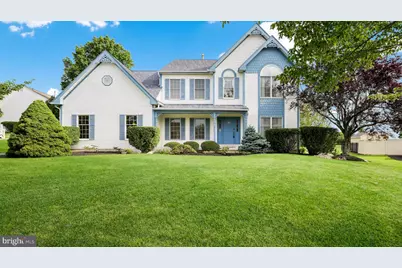
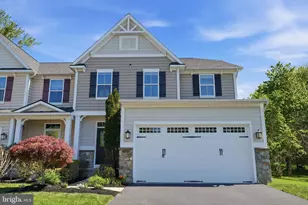
***Please have all offers be emailed to me no later than Monday, 6/15/26, by 4 pm.*** The seller is traveling so please have the time for acceptance date as 6/16/26. I will strive to get an answer by then. Thank you, Sue Welcome to the highly desirable community of Jamison Hunt, where location and lifestyle come together beautifully. Nestled on a quiet cul-de-sac and backing to preserved open space, this exceptional home offers a rare sense of privacy and tranquility. Step inside to discover gleaming hardwood floors that extend throughout the main level, setting the tone for the home's warm and inviting atmosphere. Generously sized, light-filled living, dining, and family rooms create an ideal setting for both everyday living and effortless entertaining. The heart of the home is the thoughtfully designed kitchen, featuring abundant wood cabinetry, granite countertops, a spacious center island with breakfast bar seating, and a sunny dining area. From here, take in serene views of the expansive Trex deck and beautifully landscaped backyard. A convenient powder room and a well-placed laundry room with exterior access complete the main level. Upstairs, the primary suite serves as a true retreat, offering a spacious sitting area, a walk-in closet, and a tastefully updated en suite bath. Three additional bedrooms and a full hall bath provide comfortable accommodations for family and guests. The finished lower level is bright and versatile, offering endless possibilities for a media room, game room, fitness space, or gathering area. A dedicated home office provides the perfect work-from-home solution. Outdoor living is equally impressive. The expansive deck is ideal for entertaining or relaxing, while the backyard is a true sanctuary-featuring cherry, peach, and pear trees, a fenced garden area, lush green lawn, and the added benefit of preserved land beyond. Located within the award-winning Central Bucks School District and just moments from shopping, dining, and local amenities, this home offers the perfect blend of comfort, elegance, and convenience. A rare opportunity in an exceptional setting-schedule your private showing today.
Full Property Details
Full Property Details for 1491 Coralberry Ct
General
- Sold For: $834,500
- Taxes: $10,254 (2025)
- Status: Closed
- Type: Single Family
- Source: BrightMLSPhilly
- MLS ID: PABU2123510
- Added to Site: 63 day(s) ago
Interior
- Number of Rooms: 9
- Rooms/Areas: Living Room, Dining Room, Primary Bedroom, Sitting Room, Bedroom 2, Bedroom 3, Bedroom 4, Kitchen, Game Room, Family Room, Laundry, Office
- Interior Features: Primary Bath(s), Kitchen - Island, Butlers Pantry, WhirlPool/HotTub, Bathroom - Stall Shower, Dining Area
- Fireplace: Yes
- Number of Fireplaces: 1
- Fireplace(s): Marble
- Appliances: Cooktop, Oven - Wall, Oven - Double, Oven - Self Cleaning, Dishwasher, Disposal
- Flooring: Wood, Vinyl, Tile/Brick, Carpet
Rooms
Bathrooms
- Total Bathrooms: 3
- Full Bathrooms: 2
- Half Bathrooms: 1
- Upper Floor Baths: 2
- Upper - Full Baths: 2
- Main Floor Baths: 1
- Main - 1/2 Baths: 1
Bedrooms
- Total Bedrooms: 4
- Bedrooms Upper: 4
Exterior
- Exterior Features: Street Lights
- Porch/Patio/Deck: Porch(es)
Parking
- Garage: Yes
- Garage Spaces: 2
- Total Spaces: 2
- Parking Type: Driveway, Attached Garage, Other
- Garage Description: Inside Access, Garage Door Opener
Location
- Area: Warwick Twp (10151)
- Municipality: WARWICK TWP
- County: BUCKS
- Subdivision: JAMISON HUNT
- Cross Streets: Candytuft Dr
- Driving Directions: Meetinghouse Rd and Almshouse
School Information
- School District: Central Bucks
- High School: Central Bucks High School East
Heating & Cooling
- Central air: Yes
- Cooling Type: Central A/C
- Cooling Fuel: Electric
- Heating Type: Heat Pump(s)
- Heating Fuel: Natural Gas
- Water Heater: Natural Gas
Utilities
- Sewer: Public Sewer
- Water: Public
- Utility Description: Cable TV
Structural Information
- Architectural Style: Colonial
- Structure Type: Detached
- Builder: TOLL BROTHERS
- Construction: Frame
- Basement: Yes
- Basement Desc.: Full
- Foundation: Concrete Perimeter
- Roof: Pitched, Shingle
- Walls/Ceilings: Cathedral Ceilings, 9'+ Ceilings, High
- Windows: Bay/Bow
- Stories Description: Lower 1, Main, Upper 1
- Square Feet: 3,758
- Sq. Ft. Source: Estimated
- Living Area: 3,758 Sq. Ft.
- Finished Above Grnd: 2,758 Sq. Ft.
- Finished Below Grnd: 1,000 Sq. Ft.
- Year Built: 1994
- Year Built Source: Assessor
Lot Features
- Lot Size (Acres): 0.51
- Lot Size (Sq. Ft.): 22,433
- Lot Size Source: Estimated
- Zoning: RA
- Lot Description: Cul-de-sac, Level, Open, Front Yard, Rear Yard, SideYard(s)
Financial Considerations
- Price Per Sq. Ft.: $299.13
- Assessment Year: 2026
- School Tax: $7,849
- City/TownTax: $816
- City/TownTax Freq: Annually
- County Tax: $1,588
- County Tax Freq: Annually
- Tax w/Assessment: $53,560
- Tax Amount: $10,254
- Tax Year: 2025
- Terms: Standard Sale
- Tax Total Finished Sq. Ft.: 2652
Disclosures and Reports
- Ownership: Fee Simple
- Lot Number: 17
Listed by Keller Williams Real Estate-Doylestown, Susan Thomas
Sold by Redfin Corporation, Kathryn Puzycki

Get Pre-Approved Today
Schools
Schools serving 1491 Coralberry Ct
School District:Central Bucks School District
| Name | Grades | Distance |
|---|---|---|
Warwick El School 1340 Almshouse Road, Jamison, PA 18929 | K-6 | 0.8 mi |
Holicong Middle School 2900 Holicong Road, Doylestown, PA 18902 | 7-9 | 5.7 mi |
Central Bucks High School-East 2804 Holicong Road, Doylestown, PA 18902 | 10-12 | 5.4 mi |
Disclaimer:
School attendance boundaries provided by ATTOM Data Solutions and are for reference only. Contact the school directly to verify enrollment eligibility.
Price & Sales History for 1491 Coralberry Ct
Date
Details
Price
Change
Source
7/18/2026
Sold
$834,500
1.15%
MLS
6/11/2026
Listed
$825,000
—
MLS
Disclaimer: Historical sales information is derived from public records provided by the county offices. Information is not guaranteed and should be independently verified.
1491 Coralberry Court, Jamison, PA 18929 (MLS# PABU2123510) is a Single Family property that was sold at $834,500 on July 18, 2026. Want to learn more about 1491 Coralberry Court? Do you have questions about finding other Single Family real estate for sale in Jamison? You can browse all Jamison real estate or contact a Coldwell Banker agent to request more information.