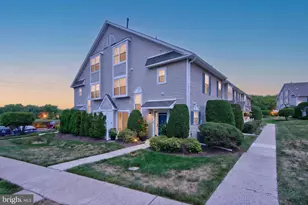
Full Property Details for 1512 Carol Ct
General
- Sold For: $467,500
- HOA FEE: $270/month
- Taxes: $4,962 (2026)
- Status: Closed
- Type: Condo
- Source: BrightMLSPhilly
- MLS ID: PABU2128568
- Days on Market: 4 days
- Added to Site: 65 day(s) ago
Interior
- Rooms/Areas: Living Room, Dining Room, Primary Bedroom, Bedroom 2, Bedroom 3, Kitchen, Foyer, Laundry, Bonus Room, Primary Bathroom, Full Bath, Half Bath
- Interior Features: Bathroom - Walk-In Shower, Bathroom - Tub Shower, Built-Ins, Combination Dining/Living, Dining Area, Family Room Off Kitchen, Floor Plan - Open, Kitchen - Gourmet, Primary Bath(s), Recessed Lighting, Skylight(s), Sprinkler System, Upgraded Countertops, Walk-in Closet(s), Window Treatments
- Appliances: Dishwasher, Disposal, Dryer, Dryer - Front Loading, Microwave, Oven/Range - Gas, Refrigerator, Stainless Steel Appliances, Washer - Front Loading, Water Heater - Tankless
- Flooring: Luxury Vinyl Plank
Rooms
- Total Bathrooms: 3
- Full Bathrooms: 2
- Half Bathrooms: 1
- Upper Floor Baths: 2
- Upper - Full Baths: 2
- Main Floor Baths: 1
- Main - 1/2 Baths: 1
- Total Bedrooms: 3
- Bedrooms Upper: 3
- Bedrooms-Up2: 1
Additional Information
- Shared Amenities: Tot Lots/Playground, Tennis Courts, Basketball Courts
- Security/Safety: Monitored, Sprinkler System - Indoor
Exterior
- Exterior Features: Tennis Court(s), Sport Court, Sidewalks, Play Equipment, Play Area
- Porch/Patio/Deck: Patio(s)
Parking
- Parking Type: Parking Lot
Location
- Area: Warwick Twp (10151)
- Municipality: WARWICK TWP
- County: BUCKS
- Subdivision: MILL RIDGE
- Driving Directions: Use GPS
School Information
- School District: Central Bucks
- Middle School: Holicong
- High School: Central Bucks High School East
Community
- Association: Yes
- Assoc. Name: MILL RIDGE
- Assoc. Fees Include: Trash, Snow Removal, Ext Bldg Maint, Lawn Maintenance
- Pets Allowed: Yes
- Pets: Number Limit, Cats OK, Dogs OK
Heating & Cooling
- Central air: Yes
- Cooling Type: Central A/C
- Cooling Fuel: Electric
- Heating Type: Forced Air
- Heating Fuel: Natural Gas
- Water Heater: Tankless
Utilities
- Sewer: Public Sewer
- Water: Public
Structural Information
- Architectural Style: Other
- Structure Type: End of Row/Townhouse
- Construction: Frame
- Foundation: Slab
- Roof: Shingle
- Stories Description: Main, Upper 1, Upper 2
- Square Feet: 1,548
- Sq. Ft. Source: Assessor
- Living Area: 1,548 Sq. Ft.
- Finished Above Grnd: 1,548 Sq. Ft.
- Year Built: 1996
- Year Built Source: Estimated
- Property Condition: Excellent
Lot Features
- Zoning: C3
- Fencing (Description): Privacy
Financial Considerations
- Price Per Sq. Ft.: $306.78
- Association Fee: $270
- Assoc Fee Freq.: Monthly
- Condo Fee: $193
- Condo Fee Freq: Semi-Annually
- Other Fee: $386
- Other Fee Freq.: One Time
- Assessment Year: 2026
- School Tax: $3,798
- County Tax: $768
- County Tax Freq: Annually
- Tax w/Assessment: $25,920
- Tax Amount: $4,962
- Tax Year: 2026
- Terms: Standard Sale
- Tax Total Finished Sq. Ft.: 1548
Disclosures and Reports
- Ownership: Condominium
- Condo: Yes
- Inclusions: Refrigerator, Washer, Dryer, Outdoor Patio Furniture
- Lot Number: 084-016-001
Listed by Keller Williams Real Estate-Doylestown, Eric Green
Sold by KW Empower, Gennady Pikovsky