This is a carousel with tiles that activate property listing cards. Use the previous and next buttons to navigate.
1/1
$810,000
This is a carousel with tiles that activate property listing cards. Use the previous and next buttons to navigate.
1/1
Property Description
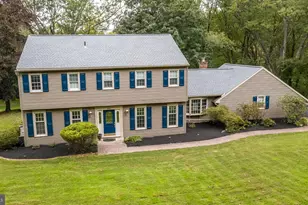
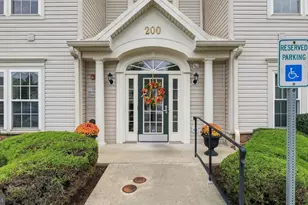
Looking for a first-floor primary bedroom? Welcome to 1724 Brook Lane in the highly desirable Country Hunt community! The sought-after Farmhouse Model offers a unique floorplan that is rarely available and far from your typical two-story Colonial. From the moment you arrive, you'll appreciate the home's exceptional curb appeal with fresh landscaping, updated vinyl siding, stone accents, and a welcoming front portico. Step through the double front doors into the impressive two-story foyer. The formal living room, currently used as a home office, features stylish recessed barn doors, while the formal dining room is located just across the hall. The heart of the home is the beautifully remodeled kitchen and breakfast area featuring glazed off-white cabinetry, granite countertops, recessed lighting, pendant lighting over the peninsula, and stainless steel appliances. The kitchen opens seamlessly to the spectacular two-story family room with vaulted ceilings, two skylights, two sliding glass doors, two half-circle accent windows, and a stunning floor-to-ceiling stone fireplace with propane insert. The main level also includes a powder room, laundry room with access to the two-car garage, and the spacious primary suite. Measuring approximately 22' x 14', the primary bedroom offers a second stone fireplace with propane insert, sliding glass door to the backyard, walk-in closet, additional closet space, and an updated private bath. Enjoy the convenience of first-floor living without sacrificing space. Upstairs, you'll find generously sized bedrooms, additional bonus room and a full hall bath. The freshly painted finished basement provides even more living space with a built-in bar and three separate recreation areas, perfect for entertaining, hobbies, fitness equipment, or a media room. A large utility and storage area completes the lower level. Step outside to your own backyard retreat featuring a spacious Trex deck, gazebo-covered seating area, fire pit, outdoor bar, fenced yard, and additional wooded space for privacy. Whether hosting gatherings or enjoying a quiet evening outdoors, this backyard was designed for making memories. Located within the award-winning Central Bucks School District, Jamison Elementary is just a short bike ride away. Conveniently situated just south of Doylestown with easy access to the Warminster SEPTA Train Station, PA Turnpike, shopping, dining, and everything Bucks County has to offer. One year home warranty included. This exceptional home truly has it all-space, style, updates, and a highly desirable first-floor primary suite.
Full Property Details
Full Property Details for 1724 Brook Ln
General
- Sold For: $810,000
- Taxes: $8,339 (2026)
- Status: Closed
- Type: Single Family
- Source: BrightMLSPhilly
- MLS ID: PABU2122560
- Added to Site: 68 day(s) ago
Interior
- Rooms/Areas: Living Room, Dining Room, Bedroom 2, Bedroom 3, Kitchen, Family Room, Foyer, Bedroom 1, Bathroom 1, Bonus Room
- Interior Features: Bathroom - Stall Shower, Bathroom - Walk-In Shower, Breakfast Area, Ceiling Fan(s), Entry Level Bedroom, Family Room Off Kitchen, Floor Plan - Open, Formal/Separate Dining Room, Kitchen - Eat-In, Pantry, Primary Bath(s), Recessed Lighting, Skylight(s), Upgraded Countertops, Walk-in Closet(s), Wood Floors, Bathroom - Soaking Tub, Carpet
- Fireplace: Yes
- Number of Fireplaces: 2
- Fireplace(s): Fireplace - Glass Doors, Gas/Propane, Stone
- Appliances: Built-In Microwave, Built-In Range, Dishwasher, Disposal, Dryer - Electric, Dryer - Front Loading, Extra Refrigerator/Freezer, Icemaker, Oven - Self Cleaning, Oven/Range - Electric, Refrigerator, Stainless Steel Appliances, Washer - Front Loading, Water Heater
- Flooring: Carpet, Ceramic Tile, Hardwood, Luxury Vinyl Plank
Rooms
Bathrooms
- Total Bathrooms: 3
- Full Bathrooms: 2
- Half Bathrooms: 1
- Upper Floor Baths: 1
- Upper - Full Baths: 1
- Main Floor Baths: 2
- Main - Full Baths: 1
- Main - 1/2 Baths: 1
Bedrooms
- Total Bedrooms: 3
- Bedrooms Upper: 2
- Bedrooms Main & Up: 1
Exterior
- Porch/Patio/Deck: Deck(s)
Parking
- Garage: Yes
- Garage Spaces: 2
- Total Spaces: 6
- Parking Features: Asphalt Driveway
- Parking Type: Attached Garage, Driveway, On Street
- Garage Description: Garage - Front Entry, Garage Door Opener, Inside Access
Location
- Area: Warwick Twp (10151)
- Municipality: WARWICK TWP
- County: BUCKS
- Subdivision: COUNTRY HUNT
- Cross Streets: Turkey Trot
- Driving Directions: South on Rt. 611 (Easton Rd.), left on Almshouse Rd., right on Guinea Ln., left on Turkey Trot Rd., right on Brook Ln to #1724 on the right.
School Information
- School District: Central Bucks
- Elementary School: Jamison
- Middle School: Tamanend
- High School: Central Bucks High School South
Heating & Cooling
- Central air: Yes
- Cooling Type: Central A/C
- Cooling Fuel: Electric
- Heating Type: Forced Air, Heat Pump - Electric BackUp
- Heating Fuel: Electric
- Water Heater: Electric
Utilities
- Sewer: Public Sewer
- Water: Public
Structural Information
- Architectural Style: Salt Box
- Structure Type: Detached
- Model: Farmhouse
- Construction: Frame
- Basement: Yes
- Basement Desc.: Fully Finished, Heated, Interior Access, Sump Pump, Drainage System, Combination, Poured Concrete
- Foundation: Concrete Perimeter
- Roof: Architectural Shingle
- Walls/Ceilings: Cathedral Ceilings, Vaulted Ceilings, 9'+ Ceilings, 2
- Windows: Sliding, Skylights, Screens, Replacement, Storm, Double Hung, Vinyl Clad
- Doors: Double Entry, Storm
- Stories Description: Main, Upper 1
- Square Feet: 2,986
- Sq. Ft. Source: Assessor
- Living Area: 2,986 Sq. Ft.
- Finished Above Grnd: 2,986 Sq. Ft.
- Year Built: 1988
- Year Built Source: Assessor
- Property Condition: Very Good
Lot Features
- Lot Size Source: Assessor
- Lot Dimensions: 88.00 x
- Zoning: RESIDENTIAL
- Lot Description: Backs to Trees, Front Yard, Landscaping, Rear Yard, SideYard(s), Level
- Fencing (Description): Aluminum
Financial Considerations
- Price Per Sq. Ft.: $247.79
- Assessment Year: 2026
- School Tax: $6,383
- City/TownTax: $664
- City/TownTax Freq: Annually
- County Tax: $1,291
- County Tax Freq: Annually
- Tax w/Assessment: $43,560
- Tax Amount: $8,339
- Tax Year: 2026
- Terms: Standard Sale
- Tax Total Finished Sq. Ft.: 2986
Disclosures and Reports
- Ownership: Fee Simple
- Inclusions: Washer, Dryer, Refrig, Mini Fridge, Freezer, Bar (bsmt & deck), Gazebo, 2 deck TV's, Deck table & chairs, 2 small sheds, fire pit, grill & blackstone (optional) - all in "as is" condition with no monetary value.
- Lot Number: 29
Listed by Keller Williams Real Estate-Doylestown, Vicki Pantano
Sold by Iron Valley Real Estate Doylestown, Bernadette Walker

Get Pre-Approved Today
Schools
Schools serving 1724 Brook Ln
School District:Central Bucks School District
| Name | Grades | Distance |
|---|---|---|
Jamison El School 2090 Land Road, Jamison, PA 18929 | K-6 | 0.9 mi |
Tamanend Middle School 1492 Stuckert Road, Warrington, PA 18976 | 7-9 | 1.1 mi |
Central Bucks High School-South 1100 Folly Road, Warrington, PA 18976 | 10-12 | 2.9 mi |
Disclaimer:
School attendance boundaries provided by ATTOM Data Solutions and are for reference only. Contact the school directly to verify enrollment eligibility.
Price & Sales History for 1724 Brook Ln
Date
Details
Price
Change
Source
7/30/2026
Sold
$810,000
9.47%
MLS
6/06/2026
Listed
$739,900
—
MLS
Disclaimer: Historical sales information is derived from public records provided by the county offices. Information is not guaranteed and should be independently verified.
1724 Brook Lane, Jamison, PA 18929 (MLS# PABU2122560) is a Single Family property that was sold at $810,000 on July 30, 2026. Want to learn more about 1724 Brook Lane? Do you have questions about finding other Single Family real estate for sale in Jamison? You can browse all Jamison real estate or contact a Coldwell Banker agent to request more information.