This is a carousel with tiles that activate property listing cards. Use the previous and next buttons to navigate.
1/1
$1,549,500
This is a carousel with tiles that activate property listing cards. Use the previous and next buttons to navigate.
1/1
Property Description
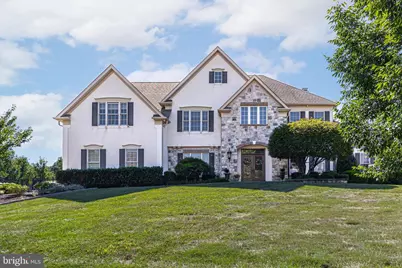
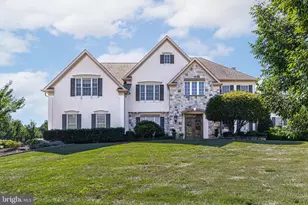
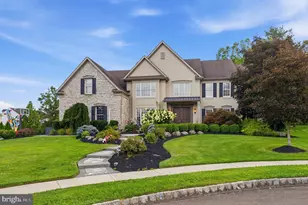
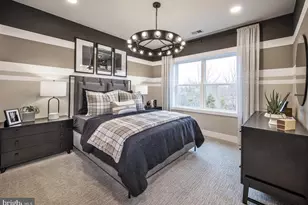
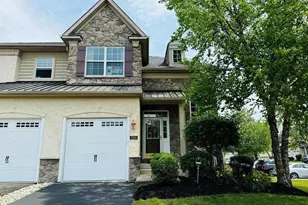
This exquisite 5-bedroom, 4.5-bath home is a true masterpiece of elegance and modern comfort. Situated on over an acre of property, you are greeted by professionally landscaped and hardscaped beauty in one of the most sought-after neighborhoods. As you step inside, you'll be captivated by the architectural design in the foyer, highlighted by the curves of the staircase and the stunning chandelier. The beauty of the hardwood floors flows throughout most of the main floor, with the warmth of carpet insets accentuating and defining the living and dining rooms. A solarium adjacent to the living room is the perfect place for drinks in front of the fire, game nights, a theater room, or anything you wish to create. The great room is a true focal point, adorned with majestic wood beams that accentuate the soaring ceilings, floor-to-ceiling stone details, and expansive windows that allow sunlight to seamlessly flow through. A sleek electric fireplace adds design and ambiance to this inviting gathering space, making it the ideal spot for family gatherings or entertaining guests. The heart of this home is undoubtedly the custom kitchen, where culinary dreams come true. Boasting top-of-the-line appliances, exquisite cabinetry, and luxurious countertops, this kitchen is a chef's paradise. Whether you're preparing a gourmet meal or hosting a casual brunch, there is both beauty and functionality. Step outside, and you'll discover an oasis of relaxation on the covered porch. These outdoor spaces are perfect for al fresco dining, lounging, or simply taking in the serene views of your beautifully landscaped surroundings. Multiple social spaces have been designed in the yard for relaxing in the hot tub, chatting around the firepit, or reading a great book while enjoying the privacy and beauty. The opulence of this home doesn't end there. A finished basement with a full bath awaits your indulgence, complete with a wet bar for entertaining and a full gym for maintaining an active lifestyle. Whether you're watching the big game, mixing cocktails with friends, or working up a sweat, this lower level offers endless possibilities for enjoyment. With 5 spacious bedrooms and 4.5 bathrooms, including a master suite that exudes luxury and comfort, this home provides a retreat for every member of the family. The master bath boasts a soaking tub and glass-enclosed shower, ensuring you can relax and rejuvenate in style. In the sought-after Ridings of Warwick, you'll enjoy a lifestyle of exclusivity, privacy, and convenience. This home is not just a residence; it's a statement of success, a sanctuary of style, and a haven of comfort. Experience luxury living in this breathtaking property, located within minutes of restaurants, shopping, major roadways, and the National Award-Winning Central Bucks School District.
Full Property Details
Full Property Details for 2417 April Dr
General
- Sold For: $1,549,500
- Taxes: $16,232 (2025)
- Status: Closed
- Type: Single Family
- Source: BrightMLSPhilly
- MLS ID: PABU2103630
- Added to Site: 259 day(s) ago
Interior
- Fireplace: Yes
- Number of Fireplaces: 1
Rooms
Bathrooms
- Total Bathrooms: 5
- Full Bathrooms: 4
- Half Bathrooms: 1
- Upper Floor Baths: 3
- Upper - Full Baths: 3
- Main Floor Baths: 1
- Main - 1/2 Baths: 1
- Lower Floor Baths: 1
- Lower - Full Baths: 1
Bedrooms
- Total Bedrooms: 4
- Bedrooms Upper: 4
Parking
- Garage: Yes
- Garage Spaces: 3
- Total Spaces: 3
- Parking Type: Attached Garage
- Garage Description: Garage - Side Entry
Location
- Area: Warwick Twp (10151)
- Municipality: WARWICK TWP
- County: BUCKS
- Subdivision: RIDINGS OF WARWICK
- Driving Directions: Dark Hollow Rd to Lockleigh to right on April Dr. Property is on right.
School Information
- School District: Central Bucks
- Elementary School: Warwick
Heating & Cooling
- Central air: Yes
- Cooling Type: Central A/C
- Cooling Fuel: Electric
- Heating Type: Forced Air
- Heating Fuel: Natural Gas
- Water Heater: Natural Gas
Utilities
- Sewer: Public Sewer
- Water: Public
Structural Information
- Architectural Style: Traditional
- Structure Type: Detached
- Construction: Frame, Stucco
- Basement: Yes
- Basement Desc.: Partially Finished, Walkout Stairs
- Foundation: Concrete Perimeter
- Stories Description: Lower 1, Main, Upper 1
- Square Feet: 5,909
- Sq. Ft. Source: Estimated
- Living Area: 5,909 Sq. Ft.
- Finished Above Grnd: 4,709 Sq. Ft.
- Finished Below Grnd: 1,200 Sq. Ft.
- Year Built: 2010
- Year Built Source: Assessor
Unit Information
Unit 1
- Bathrooms-Lower: 1
Lot Features
- Lot Size Source: Assessor
- Zoning: RA
Financial Considerations
- Price Per Sq. Ft.: $329.05
- Assessment Year: 2025
- School Tax: $12,403
- City/TownTax: $1,367
- City/TownTax Freq: Annually
- County Tax: $2,461
- County Tax Freq: Annually
- Tax w/Assessment: $89,670
- Tax Amount: $16,232
- Tax Year: 2025
- Terms: Standard Sale
- Tax Total Finished Sq. Ft.: 4709
Disclosures and Reports
- Ownership: Fee Simple
- Lot Number: 55
Listed and Sold by Jay Spaziano Real Estate, James Spaziano and Jay Spaziano Real Estate, Julianne Spaziano

Get Pre-Approved Today
Schools
Schools serving 2417 April Dr
School District:Central Bucks School District
| Name | Grades | Distance |
|---|---|---|
Warwick El School 1340 Almshouse Road, Jamison, PA 18929 | K-6 | 0.7 mi |
Holicong Middle School 2900 Holicong Road, Doylestown, PA 18902 | 7-9 | 6.2 mi |
Central Bucks High School-East 2804 Holicong Road, Doylestown, PA 18902 | 10-12 | 5.9 mi |
Disclaimer:
School attendance boundaries provided by ATTOM Data Solutions and are for reference only. Contact the school directly to verify enrollment eligibility.
Price & Sales History for 2417 April Dr
Date
Details
Price
Change
Source
3/31/2026
Sold
$1,549,500
—
MLS
9/14/2025
Listed
$1,549,500
—
MLS
Disclaimer: Historical sales information is derived from public records provided by the county offices. Information is not guaranteed and should be independently verified.
2417 April Drive, Jamison, PA 18929 (MLS# PABU2103630) is a Single Family property that was sold at $1,549,500 on March 31, 2026. Want to learn more about 2417 April Drive? Do you have questions about finding other Single Family real estate for sale in Jamison? You can browse all Jamison real estate or contact a Coldwell Banker agent to request more information.